Skip main navigation
Closed
  • $487,000

    5117 W Oak Highland Dr, Antioch, TN 37013

    4beds
    2,822sqft
    Single Family Residence, Residential
    Built in 1995
    6,969 Square Feet Lot
    $486,900 Zestimate®
    $173/sqft
    $2,751 Estimated rent

    Home value

    $486,900

    $463,000 - $511,000

    $2,751/mo

    Zestimate® history
    Loading
    Loading...

    Owner options

    List your home for rent

    $2,751/mo

    Rent Zestimate®

    Find your next renter with Zillow Rental Manager. Plus, with online applications, you can quickly screen prospective tenants – for free.

    Learn more

    $2,751/mo

    Rent Zestimate®

    Refinance and save

    $3,103/mo

    Est. payment

    Refinancing to a lower rate could help reduce your monthly payments and save thousands over the life of the loan.

    See today's rates

    $3,103/mo

    Est. payment

    Explore your selling options

    Work with a Zillow partner agent

    Leverage their expertise and Zillow's premium Showcase listings to get your home seen by more buyers.

    Get started

    List with your own agent

    Get your home in front of millions of buyers by listing it on Zillow.

    Learn how to do it

    Sell it yourself

    Take full control of how buyers see your home on Zillow by listing For Sale by Owner (FSBO).

    List your home

    What's special

    Two-car garageConvenient half bathLarge bonus roomCentrally located laundry roomFilled with natural lightInviting entryDramatic two-story foyer
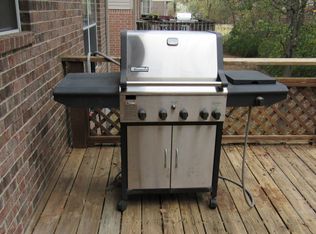
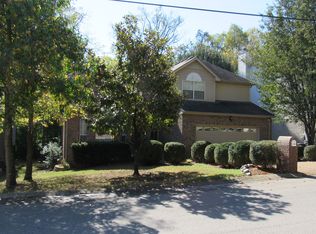
    This beautifully maintained four-bedroom brick two-story home is filled with natural light and thoughtful upgrades throughout. The timeless exterior and inviting entry open to a dramatic two-story foyer, creating an immediate sense of space and openness. The main level is designed for both everyday living and entertaining, featuring a formal dining room, a spacious living room, and an eat-in kitchen with a breakfast nook. The kitchen has been upgraded with all new, high-end appliances—including an induction range with air-fry functionality—and the appliances convey with a warranty for added peace of mind. A main-level bedroom offers flexibility as a guest room or dedicated office, along with a convenient half bath. From the main living area, step outside to a private two-level deck overlooking the backyard, creating an inviting extension of the home. Upstairs, brand-new plush carpeting leads to a large bonus room, three spacious bedrooms, a full secondary bathroom, and a centrally located laundry room for everyday ease. The owner’s suite provides a relaxing retreat with a light-filled bedroom and a spa-inspired bath featuring dual vanities with under-cabinet lighting, a soaking tub, and a glass-enclosed tiled shower. The expansive walk-in closet connects directly to the bathroom for a seamless layout. A standout feature is the massive crawlspace, offering exceptional storage or the potential to be finished into additional living space, a workshop, or a private retreat. Additional improvements include a new crawlspace vapor barrier and a fully integrated smart home system with smart lighting, thermostats, carbon monoxide monitoring, and a security system. A two-car garage and convenient access to I-24, shopping, and dining complete the home, offering a balance of comfort, function, and thoughtful design.

    Zillow last checked:

    Listing updated:

    Listed by:

    Ashley Cline 712-389-7924,

    Benchmark Realty, LLC

    Bought with:

    Olusola Popoola, 379339

    The Realty Association

    Source: RealTracs MLS as distributed by MLS GRID,MLS#: 3183697MLS Logo

    Facts & features

    Interior

    Bedrooms & bathrooms
    • Bedrooms: 4
    • Bathrooms: 3
    • Full bathrooms: 2
    • 1/2 bathrooms: 1
    • Main level bedrooms: 1
    Bedroom 1
    • Features: Full Bath
    • Level: Full Bath
    • Area: 252 Square Feet
    • Dimensions: 14x18
    Bedroom 2
    • Features: Extra Large Closet
    • Level: Extra Large Closet
    • Area: 130 Square Feet
    • Dimensions: 13x10
    Bedroom 3
    • Features: Walk-In Closet(s)
    • Level: Walk-In Closet(s)
    • Area: 154 Square Feet
    • Dimensions: 11x14
    Bedroom 4
    • Area: 238 Square Feet
    • Dimensions: 14x17
    Primary bathroom
    • Features: Double Vanity
    • Level: Double Vanity
    Dining room
    • Features: Formal
    • Level: Formal
    • Area: 156 Square Feet
    • Dimensions: 12x13
    Kitchen
    • Features: Eat-in Kitchen
    • Level: Eat-in Kitchen
    • Area: 140 Square Feet
    • Dimensions: 14x10
    Living room
    • Features: Combination
    • Level: Combination
    • Area: 208 Square Feet
    • Dimensions: 16x13
    Other
    • Features: Breakfast Room
    • Level: Breakfast Room
    • Area: 88 Square Feet
    • Dimensions: 11x8
    Recreation room
    • Features: Other
    • Level: Other
    • Area: 380 Square Feet
    • Dimensions: 20x19
    Heating
    • Central, Furnace
    Cooling
    • Ceiling Fan(s), Central Air
    Appliances
    • Included: Electric Oven, Built-In Electric Range, Dishwasher, Disposal, Dryer, Ice Maker, Microwave, Refrigerator, Stainless Steel Appliance(s), Washer
    • Laundry: Electric Dryer Hookup, Washer Hookup
    Features
    • Ceiling Fan(s), Extra Closets, High Ceilings, Pantry, Walk-In Closet(s), High Speed Internet
    • Flooring: Carpet, Wood, Tile
    • Basement: Crawl Space
    • Number of fireplaces: 1
    • Fireplace features: Gas
    Interior area
    • Total structure area: 2,822
    • Total interior livable area: 2,822 sqft
    • Finished area above ground: 2,822

    Property

    Parking
    • Total spaces: 4
    • Parking features: Garage Door Opener, Garage Faces Front, Driveway, On Street
    • Attached garage spaces: 2
    • Uncovered spaces: 2
    Features
    • Levels: Two
    • Stories: 2
    • Patio & porch: Deck, Porch
    • Exterior features: Smart Light(s), Smart Lock(s)
    Lot
    • Size: 6,969 Square Feet
    • Dimensions: 60 x 110
    • Features: Private, Wooded
    • Topography: Private,Wooded
    Details
    • Parcel number: 173040A12000CO
    • Special conditions: Standard

    Construction

    Type & style
    • Home type: SingleFamily
    • Property subtype: Single Family Residence, Residential
    Materials
    • Brick, Vinyl Siding
    • Roof: Asphalt
    Condition
    • New construction: No
    • Year built: 1995

    Utilities & green energy

    • Sewer: Public Sewer
    • Water: Public
    • Utilities for property: Water Available

    Community & HOA

    Community
    • Security: Security System, Smoke Detector(s), Smart Camera(s)/Recording
    • Subdivision: Oak Highlands
    HOA
    • Has HOA: Yes
    • Amenities included: Tennis Court(s)
    • Services included: Recreation Facilities
    • HOA fee: $223 annually
    • Second HOA fee: $350 one time
    Location
    • Region: Antioch

    Financial & listing details

    • Price per square foot: $173/sqft
    • Tax assessed value: $456,000
    • Annual tax amount: $2,585
    • Date on market: 4/28/2026

    Price history

    DateEventPrice
    6/16/2026Sold$487,000-2.4%$173/sqft
    Source: RealTracs MLS as distributed by MLS GRID #3183697 Report a problem
    5/20/2026Contingent$499,000$177/sqft
    Source: RealTracs MLS as distributed by MLS GRID #3183697 Report a problem
    4/28/2026Listed for sale$499,000+4%$177/sqft
    Source: RealTracs MLS as distributed by MLS GRID #3183697 Report a problem
    4/10/2026Listing removed$479,999$170/sqft
    Source: RealTracs MLS as distributed by MLS GRID #3118793 Report a problem
    3/19/2026Price change$479,999-3%$170/sqft
    Source: RealTracs MLS as distributed by MLS GRID #3118793 Report a problem
    3/1/2026Price change$495,000-1%$175/sqft
    Source: RealTracs MLS as distributed by MLS GRID #3118793 Report a problem
    2/17/2026Price change$499,999-2%$177/sqft
    Source: RealTracs MLS as distributed by MLS GRID #3118793 Report a problem
    2/3/2026Listed for sale$510,000+3%$181/sqft
    Source: RealTracs MLS as distributed by MLS GRID #3118793 Report a problem
    11/18/2024Sold$495,000$175/sqft
    Source: RealTracs MLS as distributed by MLS GRID #2744399 Report a problem
    10/15/2024Contingent$495,000$175/sqft
    Source: RealTracs MLS as distributed by MLS GRID #2744399 Report a problem
    10/5/2024Listed for sale$495,000-0.8%$175/sqft
    Source: RealTracs MLS as distributed by MLS GRID #2744399 Report a problem
    5/1/2023Listing removed--
    Source: RealTracs MLS as distributed by MLS GRID #2505856 Report a problem
    4/7/2023Listed for sale$499,000+182.1%$177/sqft
    Source: RealTracs MLS as distributed by MLS GRID #2505856 Report a problem
    4/17/2008Sold$176,900-6.8%$63/sqft
    Source: Public Record Report a problem
    3/5/2008Listed for sale$189,900+8.5%$67/sqft
    Source: Century 21 Report a problem
    12/5/2001Sold$175,000+9.4%$62/sqft
    Source: Public Record Report a problem
    4/25/1995Sold$160,000$57/sqft
    Source: Public Record Report a problem

    Public tax history

    YearProperty taxesTax assessment
    2025$3,208 +24.1%$114,000 +43.5%
    2024$2,585 $79,450
    2023$2,585 $79,450
    2022$2,585 -1%$79,450
    2021$2,612 +2.1%$79,450 +31.1%
    2020$2,558 +33.8%$60,600
    2019$1,912 $60,600
    2018$1,912 $60,600
    2017$1,912 $60,600 +26.2%
    2016$1,912 -11.8%$48,025
    2015$2,169 $48,025
    2014$2,169 $48,025
    2013-- $48,025 -3.7%
    2012-- $49,875
    2011-- $49,875
    2010-- $49,875
    2009-- $49,875 +2.2%
    2008-- $48,825
    2007-- $48,825
    2006-- --
    2005-- --
    2004-- --
    2003-- --
    2002-- --
    2001-- --
    2000-- --
    Find assessor info on the county website

    Neighborhood: Oak Highlands

    Nearby schools

    GreatSchools rating
    Schools provided by the listing agent
    • Elementary: Henry C. Maxwell Elementary
    • Middle: Thurgood Marshall Middle
    • High: Cane Ridge High School

    Source: RealTracs MLS as distributed by MLS GRID. This data may not be complete. We recommend contacting the local school district to confirm school assignments for this home.

    Get a cash offer in 3 minutes
    Find out how much your home could sell for in as little as 3 minutes with a no-obligation cash offer.
    Estimated market value
    $486,900
    Get a cash offer in 3 minutes
    Find out how much your home could sell for in as little as 3 minutes with a no-obligation cash offer.
    Estimated market value
    $486,900