SELLER WILL ENTERTAIN OFFERS WITH A 2-1 RATE BUYDOWN! Making those payments cheaper for the first couple of years making adjusting to homeownership more affordable!
This 2 bedroom 2 bath home has a lot to offer especially in this price range! Cozy Living room with an electric corner fireplace with a TV above that stays! Nice size kitchen with a pantry/water heater closet. the range and refrigerator remaining making moving in a breeze. The seller will also leave the washer and dryer as an extra convenience. Good size dining room. The primary bedroom has its own bathroom and direct access to the covered deck with a HOT TUB that stays as well! Extra deep 2 car garage 24x30 with an automatic garage opener. On the side of the garage is an absolutely awesome 10x24 Screened in Porch to enjoy! The seller will pay for a one-year home warranty giving you extra piece of mind. The hall bathroom has a heated bidet with a dryer! Come see if 5117 W Pages Ln in the convenient PRP area is your next home!
For sale
$189,900
5117 W Pages Ln, Louisville, KY 40258
2beds
1,080sqft
Single Family Residence
Built in 1956
10,018 Square Feet Lot
$187,200 Zestimate®
$176/sqft
$-- HOA
What's special
Electric corner fireplaceGood size dining roomNice size kitchenRange and refrigerator remaining
- 2 days
- 229
- 15
Likely to sell faster than
Zillow last checked:
Listing updated:
Listed by:
P.C. Gipson,
United Real Estate Louisville
Source: Metro Search Inc. LLC DBA Apex MLS,MLS#: 1734337
Facts & features
Interior
Bedrooms & bathrooms
- Bedrooms: 2
- Bathrooms: 2
- Full bathrooms: 2
Primary bedroom
- Description: Access to the backyard/hot tub
- Level: First
Bedroom
- Level: First
Primary bathroom
- Level: First
Full bathroom
- Level: First
Dining room
- Level: First
Kitchen
- Description: Appliances included
- Level: First
Laundry
- Level: First
Living room
- Description: Corner electric fireplace with a TV above the fireplace that stays
- Level: First
Office
- Description: has two closets
- Level: First
Heating
- Forced Air, Natural Gas
Cooling
- Central Air
Features
- Basement: None
- Number of fireplaces: 1
Interior area
- Total structure area: 1,080
- Total interior livable area: 1,080 sqft
- Finished area above ground: 1,080
- Finished area below ground: 0
Property
Parking
- Total spaces: 2
- Parking features: Detached, Entry Front, Driveway
- Garage spaces: 2
- Has uncovered spaces: Yes
Features
- Stories: 1
- Patio & porch: Deck, Patio, Porch
- Has spa: Yes
- Spa features: Heated
- Fencing: Privacy,Partial
Lot
- Size: 10,018 Square Feet
- Features: Irregular Lot, Easement, Flood Insurance Req
Details
- Additional structures: Pergola, Outbuilding
- Parcel number: 25112803160000
Construction
Type & style
- Home type: SingleFamily
- Architectural style: Ranch
- Property subtype: Single Family Residence
Materials
- Vinyl Siding, Wood Frame
- Foundation: Crawl Space
- Roof: Shingle
Condition
- Year built: 1956
Utilities & green energy
- Sewer: Public Sewer
- Water: Public
- Utilities for property: Electricity Connected, Natural Gas Connected
Community & HOA
Community
- Subdivision: Clarkes
HOA
- Has HOA: No
Location
- Region: Louisville
Financial & listing details
- Price per square foot: $176/sqft
- Tax assessed value: $103,290
- Annual tax amount: $618
- Date on market: 11/11/2026
- Electric utility on property: Yes
Estimated market value
$187,200
$178,000 - $197,000
$1,430/mo
Price history
| Date | Event | Price |
|---|---|---|
| 11/11/2026 | Listed for sale | $189,900$176/sqft |
Source:  Metro Search Inc. LLC DBA Apex MLS #1734337 Report a problem | ||
Public tax history
| Year | Property taxes | Tax assessment |
|---|---|---|
| 2025 | $618 -6.8% | $103,290 |
| 2024 | $663 -2.8% | $103,290 |
| 2023 | $682 -33.3% | $103,290 +21.4% |
| 2022 | $1,023 -7.2% | $85,100 |
| 2021 | $1,102 +11.9% | $85,100 |
| 2020 | $985 | $85,100 |
| 2019 | $985 +11.4% | $85,100 +7.9% |
| 2018 | $884 | $78,880 |
| 2017 | $884 +12% | $78,880 |
| 2013 | $789 | $78,880 |
| 2011 | $789 -4% | $78,880 -4% |
| 2010 | $822 | $82,160 |
| 2009 | $822 | $82,160 |
| 2007 | -- | $82,160 +7.8% |
| 2006 | -- | $76,190 |
| 2005 | -- | $76,190 |
| 2004 | -- | $76,190 |
Find assessor info on the county website
Monthly payment
Est. payment
Payment breakdown
Explore the cost of this home by adjusting the details. Changes won't be saved.Climate risks
Neighborhood: Pleasure Ridge Park

Similar homes
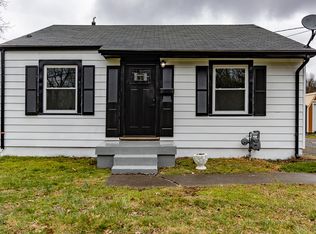
- $169,9003 bd1 ba1k sqft4308 Wells Dr, Louisville, KY 40258For Sale

 MLS ID #1734627, Sean Riley, DREAM J P Pirtle REALTORS. Metro Search Inc. LLC DBA Apex MLS
- $204,9003 bd1 ba1k sqft6198 Terry Rd, Louisville, KY 40258For Sale
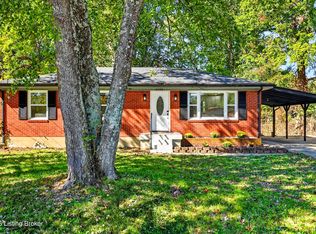 MLS ID #1734522, Jessica Hernandez, ZHomes Real Estate. Metro Search Inc. LLC DBA Apex MLS
- $225,0003 bd1 ba1.5k sqft7363 Lucille Ave, Louisville, KY 40258For Sale
 MLS ID #1734465, The Beckman Group, Lenihan Sotheby's Int'l Realty. Metro Search Inc. LLC DBA Apex MLS
- $179,0004 bd1 ba1.1k sqft5412 Wintergreen Rd, Louisville, KY 40272For Sale
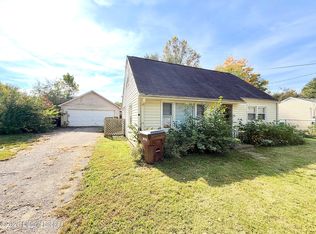 MLS ID #1734431, Sean S Williams, RE/MAX Premier Properties. Metro Search Inc. LLC DBA Apex MLS
- $194,9002 bd1 ba1.2k sqft5010 Belmont Ave, Louisville, KY 40258For SaleMLS ID #1727948, Alex Parker, simpler.realestate. Metro Search Inc. LLC DBA Apex MLS
- $189,0003 bd1 ba936 sqft7818 Bramble Ln, Louisville, KY 40258For SaleMLS ID #1729274, Michael B Higdon, EXP Realty LLC. Metro Search Inc. LLC DBA Apex MLS
- $225,0003 bd2 ba1k sqft4600 Clayton Ter, Louisville, KY 40214For SaleMLS ID #1734565, John Clayton Henn, Genesis Realty LLC. Metro Search Inc. LLC DBA Apex MLS
- $229,9003 bd1 ba1.1k sqft6610 Eclipse Dr, Louisville, KY 40258For SaleMLS ID #1721671, Kenneth A Schreiner, Front Runner Real Estate. Metro Search Inc. LLC DBA Apex MLS
- $189,9003 bd1 ba1k sqft7400 Terry Rd, Louisville, KY 40258For SaleMLS ID #1732004, The Ryan Cecil Group, Collective Roots Agency. Metro Search Inc. LLC DBA Apex MLS
- $205,0002 bd1 ba925 sqft5212 Witten Dr, Louisville, KY 40258For SaleMLS ID #1728984, Daniela Alonso, Elite KY Homes, LLC. Metro Search Inc. LLC DBA Apex MLS
- $218,0002 bd1 ba1k sqft8316 Virginia Rd, Louisville, KY 40258For SaleMLS ID #1731053, Michael Todd Render, DREAM J P Pirtle REALTORS. Metro Search Inc. LLC DBA Apex MLS
- $224,9003 bd2 ba1.6k sqft7706 Alyssum Dr, Louisville, KY 40258For SaleMLS ID #1734021, Ashley F Ray, Schuler Bauer Real Estate Services ERA Powered. Metro Search Inc. LLC DBA Apex MLS
- $215,0004 bd1 ba1.2k sqft5502 Euclid Ave, Louisville, KY 40272For SaleMLS ID #1734170, Letitia L Taylor, Coldwell Banker McMahan. Metro Search Inc. LLC DBA Apex MLS
- $219,9002 bd2 ba1.1k sqft4201 Saint Paul Church Rd, Louisville, KY 40258For SaleMLS ID #1733070, Michael Blaszczyk, DREAM J P Pirtle REALTORS. Metro Search Inc. LLC DBA Apex MLS
- $159,0002 bd1 ba676 sqft8210 Kerry Rd, Louisville, KY 40258For SaleMLS ID #1729272, Michael B Higdon, EXP Realty LLC. Metro Search Inc. LLC DBA Apex MLS
- $104,9992 bd1 ba750 sqft7603 Gerald Ave, Louisville, KY 40258For SaleMLS ID #1734494, Michael Todd Render, DREAM J P Pirtle REALTORS. Metro Search Inc. LLC DBA Apex MLS
- $200,0003 bd1 ba925 sqft7608 Pintail Dr, Louisville, KY 40258For SaleMLS ID #1732390, Margaret E Weathers, Coldwell Banker McMahan. Metro Search Inc. LLC DBA Apex MLS
- $176,0002 bd2 ba981 sqft5308 Euclid Ave, Louisville, KY 40272For SaleMLS ID #1732841, Brian M Elble, MINT Real Estate Group. Metro Search Inc. LLC DBA Apex MLS
- $219,9003 bd1 ba1k sqft2724 Triplett Ct, Louisville, KY 40216For SaleMLS ID #1726545, Teresa Verdecia, Real Estate Go To. Metro Search Inc. LLC DBA Apex MLS
- $193,9002 bd1 ba800 sqft5914 Cole Ave, Louisville, KY 40258For SaleMLS ID #1727785, Amanda McClain, Signal One Realty. Metro Search Inc. LLC DBA Apex MLS
