Skip main navigation
Sold for $577,495
  • $577,495

    5117 Whispering Leaf Trl, Valrico, FL 33596

    4beds
    2,621sqft
    Single Family Residence
    Built in 2001
    9,225 Square Feet Lot
    $566,400 Zestimate®
    $220/sqft
    $3,349 Estimated rent

    Home value

    $566,400

    $521,000 - $617,000

    $3,349/mo

    Zestimate® history
    Loading
    Loading...

    Owner options

    List your home for rent

    $3,349/mo

    Rent Zestimate®

    Find your next renter with Zillow Rental Manager. Plus, with online applications, you can quickly screen prospective tenants – for free.

    Learn more

    $3,349/mo

    Rent Zestimate®

    Refinance and save

    $4,041/mo

    Est. payment

    Refinancing to a lower rate could help reduce your monthly payments and save thousands over the life of the loan.

    See today's rates

    $4,041/mo

    Est. payment

    Explore your selling options

    Work with a Zillow partner agent

    Leverage their expertise and Zillow's premium Showcase listings to get your home seen by more buyers.

    Get started

    List with your own agent

    Get your home in front of millions of buyers by listing it on Zillow.

    Learn how to do it

    Sell it yourself

    Take full control of how buyers see your home on Zillow by listing For Sale by Owner (FSBO).

    List your home

    What's special

    Private oasisQuartz countertopsHigh ceilingsLarge windowsEnsuite bathroomMaster suiteOpen-concept floor plan
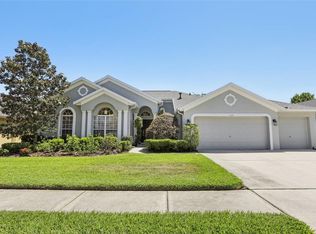
    Welcome to your move-in-ready dream home! This stunning 4-bedroom, 3-bathroom upgraded pool home is a true masterpiece, in the heart of Valrico, FL This Home offers a luxurious and comfortable living experience. With over 2,600 square feet of heated living space, high ceilings, additional office area next to the kitchen, a bonus laundry room, upgraded, and so much more! This home has been meticulously designed and enhanced with over thousands of dollars in upgrades, ensuring a lifestyle of both elegance and functionality. As you step inside the home, you'll immediately notice the exquisite Tile flooring that extends throughout the main living areas, creating a sleek and cohesive look. New Rugs in all the bedrooms, freshly painted, with a Newer Roof. Put in 2021. The open-concept floor plan flows seamlessly from room to room, making it perfect for entertaining and everyday living. The heart of this home is the master suite, conveniently located on the main level for added privacy and convenience. It boasts ample space, large windows that flood the room with natural light. The luxurious ensuite bathroom features top-of-the-line fixtures, a walk-in shower, tub, and dual sinks, and a large walk-in closet. This is your own private retreat. The spacious living area is perfect for hosting gatherings, The gourmet kitchen is a chef's delight, featuring modern appliances, custom cabinetry, a large sink, backsplash, walk-in pantry, quartz countertops, and a large island with a breakfast bar attached. Whether you're preparing a quick breakfast or a gourmet dinner, this kitchen has everything you need. For those looking for additional living space, this home is complete with a full bathroom and an extra bedroom. This versatile space can serve as a guest suite; the possibilities are endless. This home also offers the convenience of a 3-car garage, with space to ensure plenty of storage space for your vehicles and more. The Large driveway complements the home and sets the tone, offering many upgrades. Situated on a good-sized lot with a tranquil view of the home pool, this home allows you to unwind in your private oasis. Whether enjoying a morning coffee on the patio, you'll appreciate the serenity this location provides. Additional upgrades include lighting fixtures, ceiling fans, and a ring doorbell. Water softener system, plus much more. Don’t wait to view this 4-bedroom, 3-bathroom home with an office area. It is an upgraded home that is a rare gem that combines luxury, space, and modern amenities. Fans, breathtaking views, and it offers a lifestyle of unparalleled comfort and beauty. Don't miss the opportunity to make this house your forever home in the active and great community. This magnificent home is conveniently located with easy access to I-75 and Tampa highways. A nice, short drive to the Hard Rock as well as the Florida State Fairgrounds. Only 60 minutes from Florida's top vacation destinations, including Busch GARDENS in Tampa, Orlando, Disney World, and our top-rated Gulf beaches. This opportunity is just too good to pass up! Schedule your private tour today!

    Zillow last checked:

    Listing updated:

    Listed by:

    Robert Perez 813-750-2000,

    KELLER WILLIAMS SUBURBAN TAMPA 813-684-9500

    Bought with:

    Martha Loss, 3177812

    RE/MAX COLLECTIVE

    Source: Stellar MLS,MLS#: TB8392246MLS LogoOriginating MLS: Suncoast Tampa

    Facts & features

    Interior

    Bedrooms & bathrooms
    • Bedrooms: 4
    • Bathrooms: 3
    • Full bathrooms: 3
    Rooms
    • Room types: Den/Library/Office, Family Room, Dining Room, Living Room, Great Room, Utility Room
    Primary bedroom
    • Features: Dual Closets
    • Level: First
    Bedroom 1
    • Features: Ceiling Fan(s), Built-in Closet
    • Level: First
    Bedroom 2
    • Features: Ceiling Fan(s), Built-in Closet
    • Level: First
    Bedroom 3
    • Features: Ceiling Fan(s), Built-in Closet
    • Level: First
    Primary bathroom
    • Features: Tub with Separate Shower Stall
    • Level: First
    Bathroom 1
    • Level: First
    Bathroom 2
    • Features: Shower No Tub
    • Level: First
    Balcony porch lanai
    • Level: First
    Den
    • Level: First
    Dining room
    • Level: First
    Family room
    • Features: Ceiling Fan(s)
    • Level: First
    Kitchen
    • Level: First
    Laundry
    • Level: First
    Living room
    • Level: First
    Heating
    • Central, Electric
    Cooling
    • Central Air
    Appliances
    • Included: Convection Oven, Cooktop, Dishwasher, Electric Water Heater, Microwave, Range Hood, Refrigerator
    • Laundry: Inside, Laundry Room
    Features
    • Ceiling Fan(s), Eating Space In Kitchen, High Ceilings, Open Floorplan, Primary Bedroom Main Floor, Solid Surface Counters, Solid Wood Cabinets, Thermostat
    • Flooring: Carpet, Ceramic Tile, Concrete
    • Doors: Sliding Doors
    • Windows: Blinds
    • Has fireplace: No
    Interior area
    • Total structure area: 3,350
    • Total interior livable area: 2,621 sqft

    Property

    Parking
    • Total spaces: 3
    • Parking features: Driveway, Garage Door Opener
    • Attached garage spaces: 3
    • Has uncovered spaces: Yes
    Features
    • Levels: One
    • Stories: 1
    • Patio & porch: Covered, Rear Porch
    • Exterior features: Irrigation System, Lighting, Rain Gutters, Sidewalk
    • Has private pool: Yes
    • Pool features: Gunite, In Ground, Lighting, Screen Enclosure
    • Fencing: Vinyl
    • Waterfront features: Lake
    Lot
    • Size: 9,225 Square Feet
    • Dimensions: 75 x 123
    • Features: City Lot, In County, Sidewalk
    • Residential vegetation: Mature Landscaping, Trees/Landscaped
    Details
    • Parcel number: U0430215LTD0000000064.0
    • Zoning: PD
    • Special conditions: None

    Construction

    Type & style
    • Home type: SingleFamily
    • Architectural style: Traditional
    • Property subtype: Single Family Residence
    Materials
    • Block, Concrete, Stucco
    • Foundation: Slab
    • Roof: Shingle
    Condition
    • Completed
    • New construction: No
    • Year built: 2001

    Utilities & green energy

    • Sewer: Public Sewer
    • Water: Public
    • Utilities for property: BB/HS Internet Available, Cable Available, Electricity Available, Electricity Connected, Natural Gas Available, Private, Propane, Sprinkler Meter, Street Lights, Underground Utilities, Water Available, Water Connected

    Community & HOA

    Community
    • Features: Lake, Deed Restrictions, Park, Playground, Sidewalks
    • Security: Smoke Detector(s), Touchless Entry
    • Pet fee: $0 monthly
    • Subdivision: TWIN LAKES PARCELS D1 D3 & E
    HOA
    • Has HOA: Yes
    • Services included: Community Pool
    • HOA fee: $98 monthly
    • HOA name: Greenacre Properties Inc
    • HOA phone: 813-600-1100
    Location
    • Region: Valrico

    Financial & listing details

    • Price per square foot: $220/sqft
    • Tax assessed value: $493,720
    • Annual tax amount: $5,727
    • Date on market: 6/3/2025
    • Cumulative days on market: 36 days
    • Listing terms: Cash,Conventional,FHA,VA Loan
    • Ownership: Fee Simple
    • Total actual rent: 0
    • Electric utility on property: Yes
    • Road surface type: Paved, Asphalt

    Price history

    DateEventPrice
    8/14/2025Sold$577,495-1.3%$220/sqft
    Source: Stellar MLS #TB8392246 Report a problem
    7/9/2025Pending sale$584,990$223/sqft
    Source: Stellar MLS #TB8392246 Report a problem
    6/3/2025Listed for sale$584,990+68.1%$223/sqft
    Source: Stellar MLS #TB8392246 Report a problem
    10/11/2018Sold$348,000-0.5%$133/sqft
    Source: Public Record Report a problem
    8/16/2018Listed for sale$349,900-2.2%$133/sqft
    Source: HOME CLICKS REALTY ORLANDO #S5005790 Report a problem
    10/13/2016Listing removed$357,900$137/sqft
    Source: CARTER COMPANY REALTORS #T2823563 Report a problem
    8/26/2016Price change$357,900-0.6%$137/sqft
    Source: CARTER COMPANY REALTORS #T2823563 Report a problem
    7/6/2016Price change$359,900-2.5%$137/sqft
    Source: CARTER COMPANY REALTORS #T2823563 Report a problem
    6/13/2016Listed for sale$369,000+63.3%$141/sqft
    Source: CARTER COMPANY REALTORS #T2823563 Report a problem
    2/5/2016Sold$226,000+4.9%$86/sqft
    Source: Public Record Report a problem
    12/3/2015Listed for sale$215,500+2.6%$82/sqft
    Source: CARTER COMPANY REALTORS #T2791279 Report a problem
    3/26/2015Sold$210,100-29.7%$80/sqft
    Source: Public Record Report a problem
    5/1/2014Listing removed$299,000$114/sqft
    Source: THE PROPERTY SHOPPE #T2598403 Report a problem
    1/31/2014Price change$299,000-6.6%$114/sqft
    Source: THE PROPERTY SHOPPE #T2598403 Report a problem
    11/8/2013Price change$320,000-1.5%$122/sqft
    Source: THE PROPERTY SHOPPE #T2598403 Report a problem
    10/31/2013Listed for sale$325,000+35.4%$124/sqft
    Source: THE PROPERTY SHOPPE #T2598403 Report a problem
    1/22/2003Sold$240,000$92/sqft
    Source: Public Record Report a problem

    Public tax history

    YearProperty taxesTax assessment
    2025$6,196 +8.2%$336,192 +2.9%
    2024$5,728 +0.9%$326,717 +3%
    2023$5,677 +3.7%$317,201 +3%
    2022$5,474 +2.8%$307,962 +3%
    2021$5,323 -3.4%$298,992 +1.4%
    2020$5,513 0%$294,864 -0.1%
    2019$5,514 $295,254 +5%
    2018$5,514 -8.5%$281,213 +8.9%
    2017$6,023 +6.7%$258,189 +7.7%
    2016$5,645 +5.8%$239,679 +8.7%
    2015$5,334 +5.6%$220,513 -0.1%
    2014$5,050 +30.6%$220,643 +11.9%
    2013$3,867 +0.3%$197,230 +1.7%
    2012$3,855 -1.9%$193,933 -1.7%
    2011$3,929 -14%$197,268 -14.4%
    2010$4,568 -2.9%$230,533 -2.6%
    2009$4,705 -8.6%$236,639 -8.3%
    2008$5,145 -5.7%$258,038 -1.4%
    2007$5,459 -5.2%$261,783 +2.5%
    2006$5,759 -0.1%$255,398 +3%
    2005$5,762 $247,959 +16.3%
    2004-- $213,192 +11.1%
    2003-- $191,809 +2.4%
    2002-- $187,313 +530.7%
    2001-- $29,700 +278.1%
    2000-- $7,855
    Find assessor info on the county website

    Neighborhood: 33596

    Nearby schools

    GreatSchools rating
    Get a cash offer in 3 minutes
    Find out how much your home could sell for in as little as 3 minutes with a no-obligation cash offer.
    Estimated market value
    $566,400
    Get a cash offer in 3 minutes
    Find out how much your home could sell for in as little as 3 minutes with a no-obligation cash offer.
    Estimated market value
    $566,400