Skip main navigation
Sold for $1,849,000
  • $1,849,000

    5117 Wilson Ln, Bethesda, MD 20814

    5beds
    3,608sqft
    Single Family Residence
    Built in 1938
    9,456 Square Feet Lot
    $1,872,200 Zestimate®
    $512/sqft
    $5,793 Estimated rent

    Home value

    $1,872,200

    $1.70M - $2.04M

    $5,793/mo

    Zestimate® history
    Loading
    Loading...

    Owner options

    List your home for rent

    $5,793/mo

    Rent Zestimate®

    Find your next renter with Zillow Rental Manager. Plus, with online applications, you can quickly screen prospective tenants – for free.

    Learn more

    $5,793/mo

    Rent Zestimate®

    Refinance and save

    $11,264/mo

    Est. payment

    Refinancing to a lower rate could help reduce your monthly payments and save thousands over the life of the loan.

    See today's rates

    $11,264/mo

    Est. payment

    Explore your selling options

    Work with a Zillow partner agent

    Leverage their expertise and Zillow's premium Showcase listings to get your home seen by more buyers.

    Get started

    List with your own agent

    Get your home in front of millions of buyers by listing it on Zillow.

    Learn how to do it

    Sell it yourself

    Take full control of how buyers see your home on Zillow by listing For Sale by Owner (FSBO).

    List your home

    What's special

    Cozy wood-burning fireplaceBuilt-in bookshelvesRear deckWrap around deckGenerous room sizesLarge flat fenced-in backyardDetached two-car garage
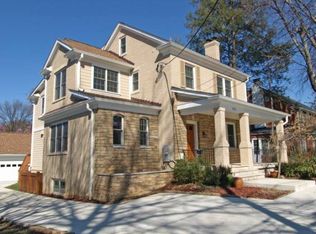
    Discover a delightful blend of vintage allure and modern flair in this charmingly updated home, located just two blocks from all the excitement of downtown Bethesda! Originally crafted in 1938, this home has been lovingly expanded, boasting a spacious addition at the back and a detached two-car garage. A large driveway with additional parking pad provide plenty of parking. Inside, you'll find beautiful hardwood floors and generous room sizes throughout. The heart of the home is a large gourmet kitchen, complete with a walk-in pantry, stainless appliances, and plenty of cabinet space. The kitchen flows effortlessly into a sun-kissed family room, complete with built-in bookshelves for your favorite reads and a door that leads to the rear deck for those al fresco evenings. A first floor bedroom with full bath (currently used as a private home office) provides a convenient space for homeowners who desire one-level living. The main level also includes a spacious living room with a cozy wood-burning fireplace and a dining room featuring a built-in china cabinet. Enjoy outdoor living with a screened porch off the living room and a wrap around deck overlooking a large, flat, fenced-in backyard. Upstairs, the home offers four spacious bedrooms, including a primary suite with an en suite bath and walk-in closet. Each bedroom boasts ample closet space, ensuring plenty of storage. A full size laundry room is also located on the bedroom level. Additional features include a finished basement with a large recreation room, workspace, storage, and a substantial closet space with shelving. The property is surrounded by mature trees and landscaping, adding to the home's curb appeal. Located just a stone’s throw from all that downtown Bethesda has to offer, this home offers unmatched walkability to the vibrant Bethesda Farm Market, grocery stores, restaurants, schools, and more — all just steps away!

    Zillow last checked:

    Listing updated:

    Listed by:

    Cheryl Leahy 301-370-2484,

    Compass

    Bought with:

    Kelly Basheer Garrett, 634175

    TTR Sotheby's International Realty

    Source: Bright MLS,MLS#: MDMC2183438MLS Logo

    Facts & features

    Interior

    Bedrooms & bathrooms
    • Bedrooms: 5
    • Bathrooms: 3
    • Full bathrooms: 3
    • Main level bathrooms: 1
    • Main level bedrooms: 1
    Basement
    • Area: 1372
    Heating
    • Forced Air, Natural Gas
    Cooling
    • Central Air, Ceiling Fan(s), Electric
    Appliances
    • Included: Gas Water Heater
    • Laundry: Upper Level
    Features
    • Attic, Bathroom - Tub Shower, Bathroom - Walk-In Shower, Built-in Features, Ceiling Fan(s), Chair Railings, Crown Molding, Entry Level Bedroom, Family Room Off Kitchen, Floor Plan - Traditional, Formal/Separate Dining Room, Kitchen - Gourmet, Kitchen Island, Pantry, Primary Bath(s), Recessed Lighting, Walk-In Closet(s)
    • Flooring: Hardwood, Wood
    • Windows: Window Treatments
    • Basement: Partial,Windows,Workshop
    • Number of fireplaces: 1
    • Fireplace features: Glass Doors, Wood Burning, Mantel(s)
    Interior area
    • Total structure area: 3,894
    • Total interior livable area: 3,608 sqft
    • Finished area above ground: 2,522
    • Finished area below ground: 1,086

    Property

    Parking
    • Total spaces: 8
    • Parking features: Garage Faces Front, Garage Door Opener, Underground, Concrete, Detached, Driveway
    • Garage spaces: 2
    • Uncovered spaces: 6
    Accessibility
    • Accessibility features: Other
    Features
    • Levels: Three
    • Stories: 3
    • Patio & porch: Deck, Porch, Screened
    • Exterior features: Chimney Cap(s), Sidewalks, Street Lights
    • Pool features: None
    • Fencing: Wood,Back Yard
    Lot
    • Size: 9,456 sqft
    • Features: Front Yard, Rear Yard
    Details
    • Additional structures: Above Grade, Below Grade
    • Parcel number: 160700440837
    • Zoning: R60
    • Special conditions: Standard

    Construction

    Type & style
    • Home type: SingleFamily
    • Architectural style: Cape Cod
    • Property subtype: Single Family Residence
    Materials
    • Brick, HardiPlank Type
    • Foundation: Concrete Perimeter
    Condition
    • Very Good
    • New construction: No
    • Year built: 1938
    Details
    • Builder model: Home Sweet Home!

    Utilities & green energy

    • Sewer: Public Sewer
    • Water: Public

    Community & neighborhood

    Location
    • Region: Bethesda
    • Subdivision: Battery Park
    • Municipality: Battery Park

    Other

    Other facts
    • Listing agreement: Exclusive Right To Sell
    • Ownership: Fee Simple

    Price history

    DateEventPrice
    7/25/2025Sold$1,849,000$512/sqft
    Source: Bright MLS #MDMC2183438 Report a problem
    6/18/2025Pending sale$1,849,000$512/sqft
    Source: Bright MLS #MDMC2183438 Report a problem
    6/15/2025Contingent$1,849,000$512/sqft
    Source: Bright MLS #MDMC2183438 Report a problem
    5/30/2025Listed for sale$1,849,000+32.1%$512/sqft
    Source: Bright MLS #MDMC2183438 Report a problem
    4/9/2014Sold$1,400,000-6.6%$388/sqft
    Source: Public Record Report a problem
    2/13/2014Pending sale$1,499,000$415/sqft
    Source: Coldwell Banker Residential Brokerage - Bethesda Downtown #MC8268117 Report a problem
    2/8/2014Listed for sale$1,499,000+337.7%$415/sqft
    Source: Coldwell Banker Residential Brokerage - Bethesda Downtown #MC8268117 Report a problem
    2/7/1994Sold$342,500$95/sqft
    Source: Public Record Report a problem

    Public tax history

    YearProperty taxesTax assessment
    2025$15,977 +3.5%$1,318,267 +1.7%
    2024$15,437 -0.1%$1,295,900
    2023$15,450 +4.3%$1,295,900
    2022$14,819 -9.1%$1,295,900 -9.2%
    2021$16,310 +5.2%$1,427,600 +5.2%
    2020$15,508 +11.8%$1,356,533 +11.7%
    2019$13,877 -0.2%$1,214,400
    2018$13,901 +0.7%$1,214,400 +2.9%
    2017$13,806 +82.3%$1,180,000 +3%
    2016$7,574 $1,145,600 +39%
    2015$7,574 $824,200 +5.4%
    2014$7,574 $782,067 +5.7%
    2013-- $739,933 +6%
    2012-- $697,800
    2011-- $697,800
    2010-- $697,800 -21%
    2009-- $883,100 +10.2%
    2008-- $801,306 +11.4%
    2007-- $719,513 +12.8%
    2006-- $637,720 +14%
    2005-- $559,396 +16.3%
    2004-- $481,073 +19.4%
    2003-- $402,750 +4.6%
    2002-- $384,962
    2001-- $384,962

    Find assessor info on the county website

    Neighborhood: 20814

    Nearby schools

    GreatSchools rating
    Schools provided by the listing agent
    • Elementary: Bethesda
    • Middle: Thomas W. Pyle
    • High: Walt Whitman
    • District: Montgomery County Public Schools

    Source: Bright MLS. This data may not be complete. We recommend contacting the local school district to confirm school assignments for this home.

    Get a cash offer in 3 minutes
    Find out how much your home could sell for in as little as 3 minutes with a no-obligation cash offer.
    Estimated market value
    $1,872,200
    Get a cash offer in 3 minutes
    Find out how much your home could sell for in as little as 3 minutes with a no-obligation cash offer.
    Estimated market value
    $1,872,200