Skip main navigation
Active under contract
  • $377,000

    5118 Amberland Sq, Atlanta, GA 30349

    5beds
    3,124sqft
    : 
    Loading
    Get pre-qualified
    Single Family Residence, Residential
    Built in 2018
    8,137 Square Feet Lot
    $376,900 Zestimate®
    $121/sqft
    $27/mo HOA

    What's special

    Modern lightingPrivate fenced backyardHardwood floorsSpacious loftOpen-concept layoutStainless steel appliancesWalk-in pantry
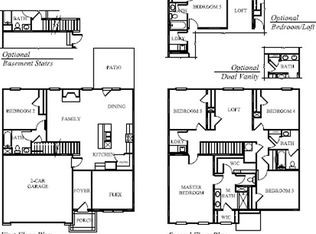
    WELCOME TO THE ATL... PULL UP! Your next address just dropped. 5118 Amberland Sq. didn't come to play—it came to steal the spotlight! This 5-bedroom, 3-bath beauty in Forest Creek delivers the perfect blend of style, function, and that unmistakable ATL attitude. Hardwood floors, modern lighting, elegant wainscoting, a main-level guest suite with a full bath, and an open-concept layout make this home an instant standout. The kitchen understood the assignment with granite countertops, an oversized island that seats four, a Walk-In pantry, Samsung Smart Refrigerator, stainless steel appliances, and views straight into the family room—because the chef deserves to be part of the conversation. Upstairs, the spacious loft anchors a roommate-friendly floor plan. The oversized Primary Suite is in a class of its own with a private sitting lounge, dual walk-in closets, and a spa-inspired ensuite featuring dual vanities, a soaking tub, and a separate shower. Two bedrooms share a Jack-and-Jill bath, while the fifth bedroom enjoys its own nearby full bath, giving everyone their own space. Step outside to a cozy covered patio that's perfect for morning coffee or evening unwinding, while the private fenced backyard gives you just the right amount of outdoor space to enjoy—without spending every weekend behind a lawn mower. Minutes from Camp Creek Marketplace, Hartsfield-Jackson Airport, Wolf Creek Golf Club, restaurants, shopping, and Downtown Atlanta, this home puts the best of suburban living within easy reach of everything the city has to offer. Big space. Smart upgrades. ATL attitude. So... are you pulling up for the showing, or are you going to let someone else make this their new address? We'll leave the lights on.
    21 days
    |
    875
    |
    56
    |

    Likely to sell faster than

    Zillow last checked:

    Listing updated:

    Listed by:

    MARK SPAIN,

    Mark Spain Real Estate 770-886-9000,

    Coreta Curtis,

    Mark Spain Real Estate

    Source: FMLS GA,MLS#: 7796091MLS Logo

      Facts & features

      Interior

      Bedrooms & bathrooms
      • Bedrooms: 5
      • Bathrooms: 3
      • Full bathrooms: 3
      • Main level bathrooms: 1
      • Main level bedrooms: 1
      Rooms
      • Room types: Attic
      Primary bedroom
      • Features: Oversized Master, Roommate Floor Plan
      • Level: Oversized Master, Roommate Floor Plan
      Bedroom
      • Features: Oversized Master, Roommate Floor Plan
      Primary bathroom
      • Features: Double Vanity, Separate Tub/Shower, Soaking Tub
      Dining room
      • Features: Separate Dining Room
      Kitchen
      • Features: Cabinets Stain, Eat-in Kitchen, Kitchen Island, Pantry Walk-In, Stone Counters, View to Family Room
      Heating
      • Central, Forced Air, Hot Water
      Cooling
      • Ceiling Fan(s), Central Air
      Appliances
      • Included: Dishwasher, Electric Range, Electric Water Heater, Microwave, Refrigerator
      • Laundry: Laundry Room, Upper Level
      Features
      • Double Vanity, Entrance Foyer, High Ceilings 10 ft Main, High Ceilings 10 ft Upper, High Speed Internet, Recessed Lighting, Walk-In Closet(s)
      • Flooring: Carpet, Hardwood
      • Windows: Double Pane Windows, Window Treatments
      • Basement: None
      • Attic: Pull Down Stairs
      • Number of fireplaces: 1
      • Fireplace features: Electric, Factory Built, Family Room
      • Common walls with other units/homes: No Common Walls
      Interior area
      • Total structure area: 3,124
      • Total interior livable area: 3,124 sqft
      • Finished area above ground: 3,124
      Video & virtual tour

      Property

      Parking
      • Total spaces: 2
      • Parking features: Attached, Driveway, Garage, Garage Door Opener, Garage Faces Front, Kitchen Level, Level Driveway
      • Attached garage spaces: 2
      • Has uncovered spaces: Yes
      Accessibility
      • Accessibility features: None
      Features
      • Levels: Two
      • Stories: 2
      • Patio & porch: Covered, Patio
      • Exterior features: Rain Gutters, No Dock
      • Pool features: None
      • Spa features: None
      • Fencing: Back Yard,Fenced,Wood
      • Has view: Yes
      • View description: Trees/Woods
      • Waterfront features: None
      • Body of water: None
      Lot
      • Size: 8,137 Square Feet
      • Dimensions: 130X131X61
      • Features: Front Yard, Level, Wooded
      Details
      • Additional structures: Shed(s)
      • Parcel number: 09F280301211390
      • Other equipment: None
      • Horse amenities: None

      Construction

      Type & style
      • Home type: SingleFamily
      • Architectural style: Craftsman,Traditional
      • Property subtype: Single Family Residence, Residential
      Materials
      • Brick Veneer, Frame, HardiPlank Type
      • Foundation: Concrete Perimeter, Slab
      • Roof: Composition,Shingle
      Condition
      • Resale
      • New construction: No
      • Year built: 2018

      Utilities & green energy

      • Electric: Other
      • Sewer: Public Sewer
      • Water: Public
      • Utilities for property: Cable Available, Electricity Available, Phone Available, Sewer Available, Water Available
      Green energy
      • Energy efficient items: None
      • Energy generation: None

      Community & HOA

      Community
      • Features: Curbs, Homeowners Assoc, Near Schools, Near Shopping, Sidewalks, Street Lights
      • Security: Carbon Monoxide Detector(s), Security System Owned, Smoke Detector(s)
      • Subdivision: Forest Creek
      HOA
      • Has HOA: Yes
      • Services included: Maintenance Grounds
      • HOA fee: $325 annually
      Location
      • Region: Atlanta

      Financial & listing details

      • Price per square foot: $121/sqft
      • Tax assessed value: $409,000
      • Annual tax amount: $2,659
      • Date on market: 6/29/2026
      • Cumulative days on market: 21 days
      • Listing terms: Cash,Conventional,VA Loan
      • Electric utility on property: Yes
      • Road surface type: Paved

        Estimated market value

        $376,900

        $358,000 - $396,000

        $2,862/mo

        Price history

        DateEventPrice
        7/7/2026Pending sale$377,000$121/sqft
        Source: GAMLS #10795671 Report a problem
        6/30/2026Listed for sale$377,000+53.8%$121/sqft
        Source: FMLS GA #7796091 Report a problem
        5/11/2019Listing removed$245,193$78/sqft
        Source: D.R. Horton - Atlanta West Report a problem
        3/23/2019Listed for sale$245,193+0.6%$78/sqft
        Source: D.R. Horton - Atlanta West Report a problem
        8/15/2018Sold$243,743-0.6%$78/sqft
        Source: Public Record Report a problem
        5/17/2018Listing removed$245,193$78/sqft
        Source: D.R. Horton - Atlanta West Report a problem
        5/4/2018Listed for sale$245,193$78/sqft
        Source: D.R. Horton - Atlanta West Report a problem

        Public tax history

        YearProperty taxesTax assessment
        2024$2,566 +43.7%$163,600 +0.8%
        2023$1,785 -26.4%$162,360 +27.9%
        2022$2,425 -49.1%$126,960 -3.7%
        2021$4,768 +52.2%$131,800 +18.8%
        2020$3,132 +1294%$110,960 -43.1%
        2019$225 $194,960 +2349.2%
        2018$225 $7,960 +563.3%
        2017$225 +457%$1,200
        2016$40 -77.2%$1,200
        2015$177 +241.3%$1,200
        2014$52 -75.7%$1,200 -76.6%
        2013$213 $5,120
        2012-- $5,120 -11.7%
        2011-- $5,800 -14.7%
        2010$253 +2.8%$6,800
        2009$246 -6.6%$6,800
        2008$263 +13%$6,800
        2007$233 $6,800
        Find assessor info on the county website

        Monthly payment

        Est. payment

        Payment breakdown

        Explore the cost of this home by adjusting the details. Changes won't be saved.
        All calculations are estimates and provided by Zillow, Inc. for informational purposes only. Actual amounts may vary.
        HOA fees may include property taxes on listings classified as Co-Ops. Contact the listing agent and/or owner for fee details.
        Mortgage interest rates are dependent on a number of factors, including credit score, down payment, and repayment length. Interest rate data provided by Zillow Group Marketplace, Inc. as of 1/1/1970 from various mortgage lenders with which we have lead or other similar arrangements; the Estimated Payment is an average of those rates.
        See how much you could borrow to make a competitive offer.

        Climate risks

        Neighborhood: 30349

        Getting around

        0 / 100
        Car-Dependent
        16 / 100
        Minimal Transit
        8 / 100
        Somewhat Bikeable

        Nearby schools

        GreatSchools rating
        Schools provided by the listing agent
        • Elementary: Renaissance
        • Middle: Renaissance
        • High: Langston Hughes

        Source: FMLS GA. This data may not be complete. We recommend contacting the local school district to confirm school assignments for this home.

        A local agent can set up tours, give advice and negotiate with sellers.

        Browse local experts

        Similar homes