Built in 2014, this spacious 2,043 sq ft townhome features three bedrooms and 2 ½ bathrooms. It is located in a high and dry area, FEMA Flood Zone X, therefore no flood insurance is required in the community. Tucked into the quiet neighborhood of Bay Isle Landings, this end unit, with an open two floor concept, allows for plenty of natural light and includes several upgraded features such as granite countertops and a screened in Lanai. Your new home is outfitted with a combination of hardwood and tiled floors, along with carpeted bedrooms and a loft, a dedicated laundry room off the kitchen, and a two-car garage. The upstairs hallway and loft were completed with a half wall, providing more privacy and separation of space, with the thought of kids and pets in mind. The central AC was replaced in 2021, the Samsung dishwasher was upgraded in 2022, and the included Samsung washer/dryer are brand new. The low HOA fees contribute to the maintenance of the outside of the building, the roof, landscaping, along with a sizable community pool area that is available to residence from dusk until dawn. Additionally, stucco and outside painting are scheduled by the HOA for December with no assessment due to the HOA surplus. Since the townhouse was built, there has only been one owner and the property is well maintained and move in ready. Located approximately 20 minutes from downtown Tampa/Downtown St. Pete/Beaches. Schedule your in-person viewing today.
Sold for $430,000
$430,000
5118 BAY ISLE CIRCLE, CLEARWATER, FL 33760
3beds
2,043sqft
Townhouse
Built in 2014
2,174 Square Feet Lot
$408,200 Zestimate®
$210/sqft
$3,168 Estimated rent
Home value
$408,200
$388,000 - $429,000
$3,168/mo
Zestimate® history
Owner options
List your home for rent
$3,168/mo
Rent Zestimate®
Find your next renter with Zillow Rental Manager. Plus, with online applications, you can quickly screen prospective tenants – for free.
$3,168/mo
Rent Zestimate®
Refinance and save
$3,198/mo
Est. payment
Refinancing to a lower rate could help reduce your monthly payments and save thousands over the life of the loan.
$3,198/mo
Est. payment
Explore your selling options
Work with a Zillow partner agent
Leverage their expertise and Zillow's premium Showcase listings to get your home seen by more buyers.
Get startedList with your own agent
Get your home in front of millions of buyers by listing it on Zillow.
Learn how to do itSell it yourself
Take full control of how buyers see your home on Zillow by listing For Sale by Owner (FSBO).
List your homeWhat's special
Carpeted bedroomsSizable community pool areaGranite countertopsCentral acHalf wallDedicated laundry roomScreened in lanai
Zillow last checked:
Listing updated:
Listed by:
Jonathan Minerick 888-400-2513,
HOMECOIN.COM 888-400-2513
Bought with:
Toni Benton, 3303431
KELLER WILLIAMS REALTY- PALM H
Source: Stellar MLS,MLS#: T3471477 Originating MLS: Tampa
Originating MLS: Tampa
Facts & features
Interior
Bedrooms & bathrooms
- Bedrooms: 3
- Bathrooms: 3
- Full bathrooms: 2
- 1/2 bathrooms: 1
Rooms
- Room types: Attic, Den/Library/Office, Loft
Primary bedroom
- Features: Ceiling Fan(s), En Suite Bathroom, Walk-In Closet(s)
- Level: First
- Dimensions: 15.5x12.2
Bedroom 2
- Features: Ceiling Fan(s), Walk-In Closet(s)
- Level: Second
- Dimensions: 15.3x12
Bedroom 3
- Features: Ceiling Fan(s), Walk-In Closet(s)
- Level: Second
- Dimensions: 16.6x12.3
Primary bathroom
- Features: Bidet, Granite Counters, Shower No Tub
- Level: First
- Dimensions: 10x5.6
Bathroom 2
- Level: First
- Dimensions: 6.6x3.5
Bathroom 3
- Features: Granite Counters
- Level: Second
- Dimensions: 9.1x5
Balcony porch lanai
- Level: First
- Dimensions: 12.2x7
Den
- Level: Second
- Dimensions: 5.4x8.4
Dining room
- Features: Breakfast Bar
- Level: First
- Dimensions: 12x13
Kitchen
- Features: Bar, Breakfast Bar, Pantry, Dual Sinks
- Level: First
- Dimensions: 10x12
Laundry
- Level: First
- Dimensions: 6x6
Living room
- Features: Ceiling Fan(s)
- Level: First
- Dimensions: 13x12
Loft
- Level: Second
- Dimensions: 15x14
Heating
- Electric
Cooling
- Central Air
Appliances
- Included: Convection Oven, Cooktop, Dishwasher, Disposal, Dryer, Electric Water Heater, Exhaust Fan, Freezer, Ice Maker, Microwave, Refrigerator, Washer
- Laundry: Inside, In Kitchen
Features
- Ceiling Fan(s), Eating Space In Kitchen, High Ceilings, Living Room/Dining Room Combo, Primary Bedroom Main Floor, Open Floorplan, Solid Surface Counters, Solid Wood Cabinets, Thermostat, Walk-In Closet(s)
- Flooring: Carpet, Ceramic Tile, Hardwood
- Doors: Sliding Doors
- Windows: Blinds, Drapes, Shades, Shutters, Hurricane Shutters
- Has fireplace: No
Interior area
- Total structure area: 2,043
- Total interior livable area: 2,043 sqft
Property
Parking
- Total spaces: 2
- Parking features: Driveway, Garage Door Opener, Ground Level, Guest
- Attached garage spaces: 2
- Has uncovered spaces: Yes
Features
- Levels: Two
- Stories: 2
- Patio & porch: Enclosed, Rear Porch, Screened
- Exterior features: Irrigation System, Lighting, Sidewalk
Lot
- Size: 2,174 Square Feet
- Features: Level, Sidewalk
- Residential vegetation: Trees/Landscaped
Details
- Parcel number: 332916032920020060
- Zoning: LARGO
- Special conditions: None
Construction
Type & style
- Home type: Townhouse
- Architectural style: Other
- Property subtype: Townhouse
Materials
- Concrete, Stucco, Wood Frame
- Foundation: Slab
- Roof: Shingle
Condition
- Completed
- New construction: No
- Year built: 2014
Utilities & green energy
- Sewer: Public Sewer
- Water: Canal/Lake For Irrigation, Public
- Utilities for property: BB/HS Internet Available, Cable Available, Cable Connected, Electricity Available, Electricity Connected, Fiber Optics, Fire Hydrant, Phone Available, Public, Sprinkler Recycled, Underground Utilities, Water Available, Water Connected
Community & HOA
Community
- Features: Gated Community - No Guard, Irrigation-Reclaimed Water, Pool, Sidewalks
- Security: Fire Alarm, Gated Community, Medical Alarm, Security System, Security System Owned, Smoke Detector(s)
- Pet fee: $0 monthly
- Subdivision: BAY ISLE LANDINGS
HOA
- Has HOA: Yes
- Services included: Community Pool, Reserve Fund, Maintenance Structure, Maintenance Grounds, Pool Maintenance, Private Road, Sewer
- HOA fee: $230 monthly
- HOA name: Simon Gallo
- HOA phone: 727-573-9300
Location
- Region: Clearwater
Financial & listing details
- Price per square foot: $210/sqft
- Tax assessed value: $377,839
- Annual tax amount: $3,797
- Date on market: 9/9/2023
- Cumulative days on market: 10 days
- Ownership: Fee Simple
- Total actual rent: 0
- Electric utility on property: Yes
- Road surface type: Paved, Asphalt
Price history
| Date | Event | Price |
|---|---|---|
| 10/19/2023 | Sold | $430,000-1.1%$210/sqft |
Source:  Stellar MLS #T3471477 Report a problem Stellar MLS #T3471477 Report a problem | ||
| 9/20/2023 | Pending sale | $435,000$213/sqft |
Source: Stellar MLS #T3471477 Report a problem | ||
| 9/17/2023 | Price change | $435,000-3.1%$213/sqft |
Source: Stellar MLS #T3471477 Report a problem | ||
| 9/9/2023 | Listed for sale | $449,000+72.7%$220/sqft |
Source: Stellar MLS #T3471477 Report a problem | ||
| 12/30/2014 | Sold | $260,000$127/sqft |
Source: Public Record Report a problem | ||
Public tax history
| Year | Property taxes | Tax assessment |
|---|---|---|
| 2025 | $6,278 +0.4% | $377,839 -1.5% |
| 2024 | $6,254 +59.9% | $383,707 +54.1% |
| 2023 | $3,912 +3% | $249,000 +3% |
| 2022 | $3,797 -1.2% | $241,748 +3% |
| 2021 | $3,842 +0.2% | $234,707 +1.4% |
| 2020 | $3,836 +1.9% | $231,466 +2.3% |
| 2019 | $3,764 | $226,262 +1.9% |
| 2018 | $3,764 +0.9% | $222,043 +2.1% |
| 2017 | $3,730 +3.7% | $217,476 +2.1% |
| 2016 | $3,596 -1.5% | $213,003 +0.7% |
| 2015 | $3,649 +975% | $211,522 +1227.3% |
| 2014 | $339 | $15,936 |
Find assessor info on the county website
Neighborhood: 33760
Nearby homes
- $3,2003 bd3 ba1.6k sqft5116 Bay Isle Cir, Clearwater, FL 33760For Rent
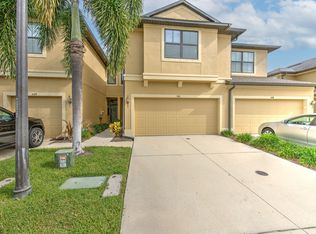
- $411,9003 bd3 ba2k sqft5120 Bay Isle Cir, Clearwater, FL 33760Off Market

- $293,900-- bd-- ba1.4k sqft5114 Bay Isle Cir, Clearwater, FL 33760Off Market
- $347,5003 bd3 ba1.6k sqft5122 Bay Isle Cir, Clearwater, FL 33760Off Market

- $315,0002 bd3 ba1.6k sqft5110 Bay Isle Cir, Clearwater, FL 33760Sold
- $297,3002 bd3 ba1.4k sqft5124 Bay Isle Cir, Clearwater, FL 33760Off Market
- $291,3003 bd2 ba1.4k sqft5126 Bay Isle Cir, Clearwater, FL 33760Off Market
- $397,200-- bd-- ba2k sqft5108 Bay Isle Cir, Clearwater, FL 33760Off Market
Nearby schools
GreatSchools rating
- 7/10Frontier Elementary SchoolGrades: PK-5Distance: 2 mi
- 6/10Oak Grove Middle SchoolGrades: 6-8Distance: 3.5 mi
- 3/10Pinellas Park High SchoolGrades: 9-12Distance: 2.6 mi
Get a cash offer in 3 minutes
Find out how much your home could sell for in as little as 3 minutes with a no-obligation cash offer.
Estimated market value
$408,200
Get a cash offer in 3 minutes
Find out how much your home could sell for in as little as 3 minutes with a no-obligation cash offer.
Estimated market value
$408,200
- Florida
- Pinellas County
- Largo
- 33760
- 5118 BAY ISLE CIRCLE
Nearby cities
Nearby neighborhoods
Nearby zip codes
Other Largo Topics
