Skip main navigation
Sold for $189,900
  • $189,900

    5118 Belinda Ln, Parkton, NC 28371

    3beds
    1,456sqft
    Manufactured Home, Single Family Residence
    Built in 2000
    0.71 Acres Lot
    $189,300 Zestimate®
    $130/sqft
    $1,490 Estimated rent

    Home value

    $189,300

    $172,000 - $208,000

    $1,490/mo

    Zestimate® history
    Loading
    Loading...

    Owner options

    List your home for rent

    $1,490/mo

    Rent Zestimate®

    Find your next renter with Zillow Rental Manager. Plus, with online applications, you can quickly screen prospective tenants – for free.

    Learn more

    $1,490/mo

    Rent Zestimate®

    Refinance and save

    $1,229/mo

    Est. payment

    Refinancing to a lower rate could help reduce your monthly payments and save thousands over the life of the loan.

    See today's rates

    $1,229/mo

    Est. payment

    Explore your selling options

    Work with a Zillow partner agent

    Leverage their expertise and Zillow's premium Showcase listings to get your home seen by more buyers.

    Get started

    List with your own agent

    Get your home in front of millions of buyers by listing it on Zillow.

    Learn how to do it

    Sell it yourself

    Take full control of how buyers see your home on Zillow by listing For Sale by Owner (FSBO).

    List your home

    What's special

    Welcoming front porchDedicated officeFreshly painted wallsWalk-in showerNew light fixturesLarge windowsPeaceful cul-de-sac
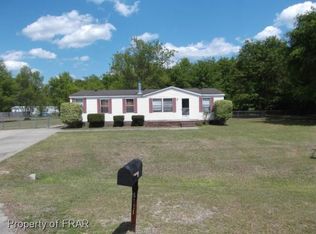
    This Charming and updated home is a true find on a peaceful cul-de-sac. With 3 bedrooms, 2 bathrooms and a dedicated office, if offers the perfect layout for modern living. Enjoy a bright, open feel thanks to large windows, freshly painted walls, and new light fixtures. The kitchen shines with granite countertops and brand-new stainless steel microwave, oven and dishwasher, while the master bathroom has a double vanity, free standing tub, and walk-in shower. New vinyl and carpet floors run through, and a welcoming front porch looks out over the spacious .71 acre lot. NEW roof! This home is ready and waiting for you.

    Zillow last checked:

    Listing updated:

    Listed by:

    CHRISTINE WORTH,

    WORTHWHILE REALTY

    Bought with:

    IRONWOOD REALTY GROUP POWERED BY REAL BROKER LLC, .

    REAL BROKER LLC

    Source: LPRMLS,MLS#: 748590MLS LogoOriginating MLS: Longleaf Pine Realtors

    Facts & features

    Interior

    Bedrooms & bathrooms
    • Bedrooms: 3
    • Bathrooms: 2
    • Full bathrooms: 2
    Cooling
    • Central Air, Electric
    Appliances
    • Included: Dishwasher, Electric Oven, Microwave
    • Laundry: In Unit
    Features
    • Den, Granite Counters, Primary Downstairs
    • Flooring: Carpet, Vinyl
    • Basement: None
    • Has fireplace: No
    • Fireplace features: None
    Interior area
    • Total interior livable area: 1,456 sqft

    Property

    Features
    • Patio & porch: Front Porch, Porch
    • Exterior features: Porch
    Lot
    • Size: 0.71 Acres
    Details
    • Parcel number: 9493652567
    • Zoning description: RR - Rural Residential
    • Special conditions: Standard

    Construction

    Type & style
    • Home type: MobileManufactured
    • Architectural style: Manufactured Home
    • Property subtype: Manufactured Home, Single Family Residence
    Materials
    • Vinyl Siding
    Condition
    • New construction: No
    • Year built: 2000

    Utilities & green energy

    • Sewer: Septic Tank
    • Water: Public

    Community & HOA

    Community
    • Subdivision: Everitte Acres
    HOA
    • Has HOA: No
    Location
    • Region: Parkton

    Financial & listing details

    • Price per square foot: $130/sqft
    • Tax assessed value: $168,100
    • Annual tax amount: $1,305
    • Date on market: 8/12/2025
    • Cumulative days on market: 27 days
    • Listing terms: Cash,Conventional,New Loan,VA Loan
    • Inclusions: N/A
    • Exclusions: Staging Items
    • Ownership: Less than a year

    Price history

    DateEventPrice
    10/10/2025Sold$189,900$130/sqft
    Source: LPRMLS #748590 Report a problem
    9/8/2025Pending sale$189,900$130/sqft
    Source: LPRMLS #748590 Report a problem
    8/12/2025Listed for sale$189,900+142.2%$130/sqft
    Source: LPRMLS #748590 Report a problem
    5/2/2025Sold$78,400+96%$54/sqft
    Source: LPRMLS #737461 Report a problem
    9/1/2008Listing removed$40,000$27/sqft
    Source: foreclosure.com Report a problem
    8/20/2008Listed for sale$40,000$27/sqft
    Source: foreclosure.com Report a problem

    Public tax history

    YearProperty taxesTax assessment
    2025$1,305 +88.5%$168,100 +198.6%
    2024$692 +5.6%$56,300
    2023$655 +6%$56,300
    2022$618 $56,300
    2021$618 $56,300 -1.4%
    2020-- $57,074 +1.4%
    2019$618 +3.5%$56,300
    2018$597 $56,300
    2017$597 -8.9%$56,300 -16.3%
    2016$655 $67,300
    2015$655 $67,300
    2014$655 $67,300
    2013$655 $67,300
    2012$655 $67,300
    2011$655 $67,300
    2010-- $67,300
    2009-- $67,300 -10.5%
    2008-- $75,200
    2007-- $75,200
    2006-- $75,200
    2005-- --
    2004-- $75,200
    2003-- $75,200 +12.4%
    2002-- $66,875
    2001-- $66,875
    Find assessor info on the county website

    Neighborhood: 28371

    Nearby schools

    GreatSchools rating
    Schools provided by the listing agent
    • Middle: Hope Mills Middle School
    • High: South View Senior High

    Source: LPRMLS. This data may not be complete. We recommend contacting the local school district to confirm school assignments for this home.

    Sell for more on Zillow
    Get a Zillow Showcase℠ listing at no additional cost and you could sell for .
    $189,300
    2% more
    +$3,786
    With Zillow Showcase(estimated)
    $193,086