Skip main navigation
Sold
  • $482,850

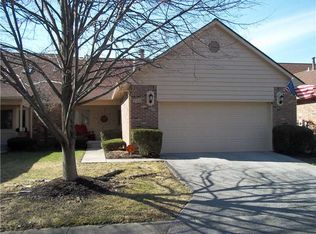
    5118 Boardwalk Pl, Indianapolis, IN 46220

    2beds
    2,200sqft
    Residential, Condominium
    Built in 1988
    -- sqft lot
    $484,500 Zestimate®
    $219/sqft
    $2,353 Estimated rent

    Home value

    $484,500

    $460,000 - $509,000

    $2,353/mo

    Zestimate® history
    Loading
    Loading...

    Owner options

    List your home for rent

    $2,353/mo

    Rent Zestimate®

    Find your next renter with Zillow Rental Manager. Plus, with online applications, you can quickly screen prospective tenants – for free.

    Learn more

    $2,353/mo

    Rent Zestimate®

    Refinance and save

    $3,578/mo

    Est. payment

    Refinancing to a lower rate could help reduce your monthly payments and save thousands over the life of the loan.

    See today's rates

    $3,578/mo

    Est. payment

    Explore your selling options

    Work with a Zillow partner agent

    Leverage their expertise and Zillow's premium Showcase listings to get your home seen by more buyers.

    Get started

    List with your own agent

    Get your home in front of millions of buyers by listing it on Zillow.

    Learn how to do it

    Sell it yourself

    Take full control of how buyers see your home on Zillow by listing For Sale by Owner (FSBO).

    List your home

    What's special

    Great room with fireplaceBrand-new private dockQuartz countertopsSpa-like tiled walk-in showerThoughtfully designed kitchenFloor-to-ceiling windowsVaulted ceilings
    Welcome to an incredible Lakefront opportunity on Lake Kesslerwood, where elevated design meets everyday serenity. This beautifully designed 1.5-story condo offers 2 spacious Master Suites, making it ideal for guests or ultimate flexibility. Step inside to a stunning 2-story great room featuring vaulted ceilings and floor-to-ceiling windows that frame breathtaking, unobstructed views of the water-bringing natural light and the outdoors in at every moment. The main level showcases engineered Hardwood floors throughout, creating warmth and continuity. The open-concept layout flows seamlessly from the Dining area to the Great Room with fireplace, and into a thoughtfully designed Kitchen featuring quartz countertops, abundant cabinetry, and a custom copper farmhouse sink-a true statement piece. Just off the main living space, a charming sunroom with a mini wet bar offers the perfect place to unwind or entertain, with French doors leading directly to the main-level Master Suite. This retreat features a large walk-in closet, spa-like tiled walk-in shower, and convenient access to the laundry room. Upstairs, a spacious Loft overlooking the great room is currently set up as a Theater room and leads to the 2nd Master Suite. Finally, step outside to your private oasis: a large deck & lower stone patio, both designed to maximize the incredible lake views and lead you directly to your brand-New Private Dock-a true standout feature for lake living. Opportunities like this don't come often-luxury, flexibility, and lakefront living all in one.

    Zillow last checked:

    Listing updated:

    Listing Provided by:

    Drew Tomasik 317-201-2073,

    @properties

    Bought with:

    Natalie Clayton

    Maywright Property Co.

    Source: MIBOR as distributed by MLS GRID,MLS#: 22095354MLS Logo

    Facts & features

    Interior

    Bedrooms & bathrooms
    • Bedrooms: 2
    • Bathrooms: 3
    • Full bathrooms: 2
    • 1/2 bathrooms: 1
    • Main level bathrooms: 2
    • Main level bedrooms: 1
    Primary bedroom
    • Level: Main
    • Area: 255 Square Feet
    • Dimensions: 17x15
    Bedroom 2
    • Level: Upper
    • Area: 300 Square Feet
    • Dimensions: 20x15
    Dining room
    • Level: Main
    • Area: 216 Square Feet
    • Dimensions: 12x18
    Kitchen
    • Features: Tile-Ceramic
    • Level: Main
    • Area: 187 Square Feet
    • Dimensions: 11x17
    Laundry
    • Features: Tile-Ceramic
    • Level: Main
    • Area: 120 Square Feet
    • Dimensions: 8X15
    Living room
    • Level: Main
    • Area: 234 Square Feet
    • Dimensions: 13x18
    Loft
    • Level: Upper
    • Area: 342 Square Feet
    • Dimensions: 18x19
    Sun room
    • Level: Main
    • Area: 210 Square Feet
    • Dimensions: 15X14
    Heating
    • Natural Gas
    Cooling
    • Central Air
    Appliances
    • Included: Dishwasher, Disposal, Gas Water Heater, Microwave, Gas Oven, Refrigerator, Water Softener Owned, Water Softener Rented
    • Laundry: In Unit, Connections All
    Features
    • Attic Stairway, Ceiling Fan(s), Hardwood Floors, In-Law Floorplan, Walk-In Closet(s)
    • Flooring: Hardwood
    • Has basement: No
    • Attic: Permanent Stairs
    • Number of fireplaces: 1
    • Fireplace features: Insert
    • Common walls with other units/homes: 1 Common Wall
    Interior area
    • Total structure area: 2,200
    • Total interior livable area: 2,200 sqft

    Property

    Parking
    • Total spaces: 2
    • Parking features: Attached
    • Attached garage spaces: 2
    Features
    • Levels: Two
    • Stories: 2
    • Entry location: Building Private Entry,Ground Level
    • Patio & porch: Covered, Deck, Glass Enclosed
    • Has view: Yes
    • View description: Creek/Stream, Lake, River, Water
    • Has water view: Yes
    • Water view: Creek/Stream,Lake,River,Water
    • Waterfront features: Boat Slip, Dock, Lake Privileges, Lake Front, River Front, Water Access, Water View, Waterfront
    Lot
    • Size: 2,613 sqft
    • Features: Cul-De-Sac, Irregular Lot, Mature Trees, See Remarks
    Details
    • Parcel number: 490703109028000400
    • Horse amenities: None

    Construction

    Type & style
    • Home type: Condo
    • Architectural style: Traditional
    • Property subtype: Residential, Condominium
    • Attached to another structure: Yes
    Materials
    • Wood Brick
    • Foundation: Block
    Condition
    • Updated/Remodeled
    • New construction: No
    • Year built: 1988

    Utilities & green energy

    • Electric: 200+ Amp Service
    • Water: Public
    • Utilities for property: Electricity Connected, Sewer Connected, Water Connected

    Community & neighborhood

    Security
    • Security features: Fire Alarm, Security Fence
    Community
    • Community features: Low Maintenance Lifestyle, Fishing, Lake
    Location
    • Region: Indianapolis
    • Subdivision: Lake Kesslerwood

    HOA & financial

    HOA
    • Has HOA: Yes
    • HOA fee: $565 monthly
    • Amenities included: Insurance, Maintenance, Management, Snow Removal, Trash
    • Services included: Association Home Owners, Entrance Common, Insurance, Irrigation, Maintenance Structure, Management, Snow Removal, Trash

    Price history

    DateEventPrice
    6/4/2026Sold$482,850-2.5%$219/sqft
    Source: MIBOR as distributed by MLS GRID #22095354 Report a problem
    5/7/2026Pending sale$495,000$225/sqft
    Source: MIBOR as distributed by MLS GRID #22095354 Report a problem
    4/28/2026Listed for sale$495,000-16.8%$225/sqft
    Source: MIBOR as distributed by MLS GRID #22095354 Report a problem
    4/9/2026Listing removed$595,000$270/sqft
    Source: MIBOR as distributed by MLS GRID #22089558 Report a problem
    3/26/2026Listed for sale$595,000+83.1%$270/sqft
    Source: MIBOR as distributed by MLS GRID #22089558 Report a problem
    7/28/2014Sold$325,000$148/sqft
    Source: MIBOR as distributed by MLS GRID #21283858 Report a problem
    6/7/2014Pending sale$325,000$148/sqft
    Source: F.C. Tucker Company, Inc. #21283858 Report a problem
    5/23/2014Price change$325,000-7.1%$148/sqft
    Source: F.C. Tucker Company, Inc. #21283858 Report a problem
    4/29/2014Price change$350,000-6.7%$159/sqft
    Source: F.C. Tucker Company, Inc. #21283858 Report a problem
    4/8/2014Listed for sale$375,000$170/sqft
    Source: F.C. Tucker Company, Inc. #21283858 Report a problem
    12/31/2013Listing removed$375,000$170/sqft
    Source: F.C. Tucker Company, Inc. #21238203 Report a problem
    12/24/2013Pending sale$375,000$170/sqft
    Source: F.C. Tucker Company, Inc. #21238203 Report a problem
    7/24/2013Price change$375,000-3.6%$170/sqft
    Source: F.C. Tucker Company, Inc. #21238203 Report a problem
    7/4/2013Price change$389,000-1.3%$177/sqft
    Source: F.C. Tucker Company, Inc. #21238203 Report a problem
    6/14/2013Listed for sale$394,000$179/sqft
    Source: F.C. Tucker Company, Inc. #21238203 Report a problem

    Public tax history

    YearProperty taxesTax assessment
    2025$5,132 -0.6%$449,800 -3.6%
    2024$5,161 +1.9%$466,700 -1.1%
    2023$5,065 +5%$471,800 +3.6%
    2022$4,823 +1%$455,200 +6.5%
    2021$4,775 +12.9%$427,600 +2.2%
    2020$4,231 +32.1%$418,600 -1.1%
    2019$3,203 -1.2%$423,100 +32.1%
    2018$3,243 -1%$320,300 -0.2%
    2017$3,275 +3%$321,100 +0.8%
    2016$3,178 +8.1%$318,500 +8.3%
    2014$2,941 -7.8%$294,100
    2013$3,190 $294,100 -7.8%
    2012$3,190 $319,000 +4%
    2011-- $306,800
    2010$3,068 $306,800
    2009$3,068 $306,800 -4.4%
    2007-- $320,800 -0.6%
    2006-- $322,600 +20.3%
    2005-- $268,200
    2004-- $268,200
    2003-- $268,200 +140.1%
    2002-- $111,700 +200%
    2001-- $37,230
    2000-- $37,230

    Find assessor info on the county website

    Neighborhood: Devonshire

    Nearby schools

    GreatSchools rating
    Get a cash offer in 3 minutes
    Find out how much your home could sell for in as little as 3 minutes with a no-obligation cash offer.
    Estimated market value
    $484,500
    Get a cash offer in 3 minutes
    Find out how much your home could sell for in as little as 3 minutes with a no-obligation cash offer.
    Estimated market value
    $484,500