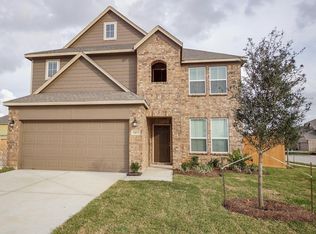
This Beautiful 2-story home, sits on a corner lot and direct access to a lakeside view that gives way to an open-air pavilion and amenity center. In addition to the amazing Kitchen with beautiful island & Granite Counters, lots of cabinets with under the cabinet lighting, black appliances, and even a USB outlet. Designer Touches throughout, upgraded Master Bath with a Soaking Tub and separate walk-in shower. Enjoy outdoor living with covered patio. Lakeview Retreat offers the best of for a community- beach-entry pool complete lounge & lap lanes, splash pad, playground, & more. Conveniently located near major roadways, including I-10 and the Grand Parkway, as well as premier shopping, restaurants, and entertainment. Lamar CISD!
Copyright notice - Data provided by HAR.com 2022 - All information provided should be independently verified.
House for rent
$2,675/moFees may apply
5118 Brookshire Pass Dr, Brookshire, TX 77423
4beds
2,541sqft
Price may not include required fees and charges. Learn more|
Singlefamily
Available now
Air conditioner, electric
Electric dryer hookup laundry
2 Attached garage spaces parking
Electric, natural gas
What's special
Designer touches throughoutUsb outletBlack appliancesUpgraded master bathAmazing kitchenCovered patioCorner lot
- 189 days |
- -- |
- -- |
Zillow last checked:
Listing updated:
Travel times

Let’s turn your rent into credit progress
Build credit history with every on-time payment and get credit for the payment you’re already making.
Facts & features
Interior
Bedrooms & bathrooms
- Bedrooms: 4
- Bathrooms: 3
- Full bathrooms: 2
- 1/2 bathrooms: 1
Rooms
- Room types: Family Room, Gameroom Up, Utility Room
Heating
- Electric, Natural Gas
Cooling
- Air Conditioner, Electric
Appliances
- Included: Convection Oven, Dishwasher, ENERGY STAR Qualified Appliances, Garbage Disposal, Microwave Oven, Refrigerator, Stove
- Laundry: Electric Dryer Hookup, Gas Dryer Hookup, Hookups, Washer Hookup
Features
- Ceiling Fan(s), High Ceilings, Open Ceiling, Primary Bed - 1st Floor
- Flooring: Carpet, Tile
Interior area
- Total interior livable area: 2,541 sqft
Property
Parking
- Total spaces: 2
- Parking features: Attached, Garage
- Has attached garage: Yes
- Details: Contact manager
Features
- Stories: 2
- Exterior features: Open Ceiling, Primary Bed - 1st Floor
Lot
- Features: Corner Lot, Subdivided
Details
- Additional structures: Garage(s)
- Parcel number: 8835010050300901
Construction
Type & style
- Home type: SingleFamily
- Architectural style: Traditional
- Property subtype: SingleFamily
Condition
- Year built: 2019
Community & HOA
HOA
- Amenities included: Game Room
Location
- Region: Brookshire
Financial & listing details
- Lease term: Long Term,12 Months
Nearby apartments for rent
Price history
| Date | Event | Price |
|---|---|---|
| 1/7/2026 | Listed for rent | $2,675-0.9%$1/sqft |
Source:  HAR #18792934 Report a problem HAR #18792934 Report a problem | ||
| 1/6/2026 | Listing removed | $2,700$1/sqft |
Source: HAR #94108109 Report a problem | ||
| 10/29/2025 | Listed for rent | $2,700$1/sqft |
Source: HAR #94108109 Report a problem | ||
Neighborhood: 77423
Nearby schools
GreatSchools rating
- 8/10Huggins Elementary SchoolGrades: PK-5Distance: 3.1 mi
- 8/10Dean Leaman Junior High SchoolGrades: 6-8Distance: 3.4 mi
- 7/10Fulshear High SchoolGrades: 9-12Distance: 3.6 mi