A charming cottage-style home by Level Homes in Rouzan. This 2-story home features the primary bedroom suite downstairs! Lovely front porch and French Doors for the front door. Enter to open plan living area with crown molding and beautiful wide plank wood floors. Spacious living room with gas log fireplace. Gourmet kitchen featuring an large island with marble counters, under-mounted sink, and breakfast bar, custom cabinetry, under cabinet lighting, pendant lighting, subway tile backsplash, gas cooktop, stainless-steel appliances and loads of storage. Spacious dining room off the kitchen with plantation shutters and feature wooden beam. The primary suite features crown molding and a ceiling fan, plantation shutters, a large walk-in closet and en suite bath. Primary bathroom features double-vanities with granite counters, soaking tub, large walk-in shower with glass door, and WC. Down the hall from the kitchen is a mud room, powder room, and laundry room plus access to the two-car, rear-loading garage. Upstairs fully carpeted is a nice den area plus two guest bedrooms and a hall bathroom with ceramic tile floors, two sinks and combo tub/shower. Exit door from the living room leads to the patio and astro-turfed side yard which is fully fenced and landscaped.
Pending
Price cut: $15K (7/1)
$575,000
5118 Cheneau Ln, Baton Rouge, LA 70808
3beds
1,956sqft
Single Family Residence, Residential
Built in 2019
3,920 Square Feet Lot
$-- Zestimate®
$294/sqft
$191/mo HOA
What's special
Two-car rear-loading garageLoads of storagePowder roomAstro-turfed side yardMud roomGourmet kitchenCustom cabinetry
- 187 days
- 69
- 0
Zillow last checked:
Listing updated:
Listed by:
Leslie Green,
Gaspard & Co Real Estate LLC 225-480-9100
Source: ROAM MLS,MLS#: 2026005009
Facts & features
Interior
Bedrooms & bathrooms
- Bedrooms: 3
- Bathrooms: 3
- Full bathrooms: 2
- Partial bathrooms: 1
Rooms
- Room types: Primary Bedroom, Dining Room, Kitchen, Living Room, Bedroom, Den
Primary bedroom
- Features: En Suite Bath, Ceiling 9ft Plus, Ceiling Fan(s), Walk-In Closet(s)
- Level: First
- Area: 229.5
- Width: 15
Bedroom 1
- Level: Second
- Area: 139.52
- Width: 10.9
Bedroom 2
- Level: Second
- Area: 126.44
- Width: 10.9
Primary bathroom
- Features: Double Vanity, Multi Head Shower, Separate Shower, Soaking Tub, Water Closet
Dining room
- Level: First
- Area: 101.25
Kitchen
- Features: Granite Counters, Kitchen Island, Pantry, Cabinets Custom Built
- Level: First
- Area: 192.85
Living room
- Level: First
- Area: 272.67
Heating
- Central, Gas Heat
Cooling
- Central Air, Ceiling Fan(s)
Appliances
- Included: Gas Stove Con, Gas Cooktop, Dishwasher, Disposal, Microwave, Refrigerator, Self Cleaning Oven, Oven, Range Hood, Gas Water Heater, Separate Cooktop, Stainless Steel Appliance(s)
- Laundry: Electric Dryer Hookup, Washer Hookup, Inside, Washer/Dryer Hookups
Features
- Breakfast Bar, Ceiling 9'+, Beamed Ceilings, Crown Molding
- Flooring: Carpet, Ceramic Tile, Wood
- Windows: Screens, Window Treatments
- Attic: Attic Access
- Number of fireplaces: 1
- Fireplace features: Gas Log
Interior area
- Total structure area: 2,614
- Total interior livable area: 1,956 sqft
Property
Parking
- Total spaces: 2
- Parking features: 2 Cars Park, Garage Faces Rear, Garage Door Opener
- Has garage: Yes
Features
- Stories: 2
- Patio & porch: Patio, Porch
- Exterior features: Lighting, Sprinkler System, Rain Gutters
- Fencing: Brick,Full,Wood
Lot
- Size: 3,920 Square Feet
- Dimensions: 49 x 73
- Features: Landscaped
Details
- Parcel number: 30833570
Construction
Type & style
- Home type: SingleFamily
- Architectural style: Cottage
- Property subtype: Single Family Residence, Residential
Materials
- Brick Siding, Fiber Cement, Frame
- Foundation: Slab
- Roof: Shingle
Condition
- New construction: No
- Year built: 2019
Details
- Builder name: Level Homes
Utilities & green energy
- Gas: Delta Utilities
- Sewer: Public Sewer
- Water: Public
- Utilities for property: Cable Connected
Community & HOA
Community
- Features: Clubhouse, Pool, Library, Park, Playground, Sidewalks
- Subdivision: Rouzan Tnd
HOA
- Has HOA: Yes
- Services included: Accounting, Common Areas, Maint Subd Entry HOA, Pool HOA, Rec Facilities, Common Area Maintenance
- HOA fee: $2,292 annually
Location
- Region: Baton Rouge
Financial & listing details
- Price per square foot: $294/sqft
- Tax assessed value: $489,000
- Annual tax amount: $5,210
- Price range: $575K - $575K
- Date on market: 3/20/2026
- Listing terms: Cash,Conventional,VA Loan
Estimated market value
Not available
Estimated sales range
Not available
Not available
Price history
| Date | Event | Price |
|---|---|---|
| 8/21/2026 | Pending sale | $575,000$294/sqft |
Source:  ROAM MLS #2026005009 Report a problem ROAM MLS #2026005009 Report a problem | ||
| 7/1/2026 | Price change | $575,000-2.5%$294/sqft |
Source: ROAM MLS #2026005009 Report a problem | ||
| 5/19/2026 | Price change | $590,000-1.7%$302/sqft |
Source: ROAM MLS #2026005009 Report a problem | ||
| 4/17/2026 | Price change | $600,000-1.6%$307/sqft |
Source: ROAM MLS #2026005009 Report a problem | ||
| 3/20/2026 | Listed for sale | $610,000$312/sqft |
Source: ROAM MLS #2026005009 Report a problem | ||
| 11/27/2019 | Sold | -- |
Source: ROAM MLS #2019015050 Report a problem | ||
Public tax history
| Year | Property taxes | Tax assessment |
|---|---|---|
| 2025 | $5,210 +5.5% | $48,900 |
| 2024 | $4,939 +1.2% | $48,900 +2.5% |
| 2023 | $4,882 -0.2% | $47,690 |
| 2022 | $4,893 +2.3% | $47,690 |
| 2021 | $4,783 +0.2% | $47,690 |
| 2020 | $4,774 +425.6% | $47,690 +535.9% |
| 2019 | $908 | $7,500 |
Find assessor info on the county website
Monthly payment
Est. payment
Payment breakdown
Explore the cost of this home by adjusting the details. Changes won't be saved.Climate risks
Neighborhood: Woodchase
Nearby schools
Schools provided by the listing agent
- District: East Baton Rouge
Source: ROAM MLS. This data may not be complete. We recommend contacting the local school district to confirm school assignments for this home.
Similar homes
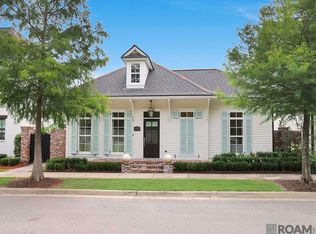
- $599,9953 bd2 ba1.9k sqft2208 Rouzan Ave, Baton Rouge, LA 70808For Sale
 MLS ID #2026014040, Michelle Guice, Compass - Perkins. ROAM MLS
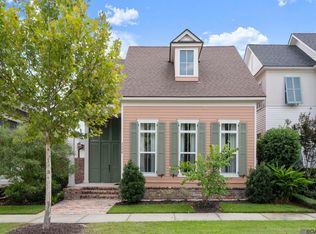
 - $525,0003 bd3 ba1.7k sqft5138 Cheneau Ln, Baton Rouge, LA 70808For Sale
 MLS ID #2026016673, Heather Kirkpatrick, Keller Williams Realty Premier Partners. ROAM MLS
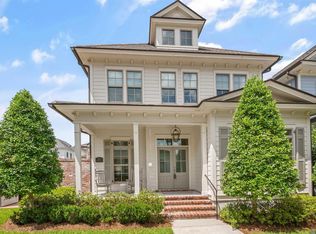
 - $649,9004 bd4 ba2.5k sqft2063 Rue Venelle, Baton Rouge, LA 70808For Sale
 MLS ID #2026016031, Emily Eldridge, RE/MAX Professional. ROAM MLS
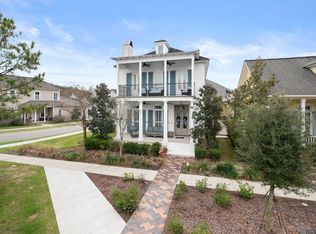
 - $515,0003 bd2 ba1.5k sqft5312 Mimosa St, Baton Rouge, LA 70808For Sale
 MLS ID #2026009596, Jan King, Keller Williams Realty Red Stick Partners. ROAM MLS
 - $460,0003 bd3 ba1.4k sqft4937 Callot St, Baton Rouge, LA 70808For SaleMLS ID #2026013961, Erin Aguilar Russo, The W Group Real Estate LLC. ROAM MLS
- $555,5553 bd2 ba1.6k sqft998 Stanford Ave APT 306, Baton Rouge, LA 70808For SaleMLS ID #2026010372, Kristan Fletcher, Peak Properties, LLC. ROAM MLS
- $579,9003 bd3 ba2.1k sqft3199 Pointe Marie Dr, Baton Rouge, LA 70820For SaleMLS ID #2026004482, Scott Gaspard, Gaspard & Co Real Estate LLC. ROAM MLS
- $694,9004 bd4 ba2.6k sqft1726 Rue De Grand, Baton Rouge, LA 70808New ConstructionMLS ID #2026008635, Jennifer Waguespack, Keller Williams Realty Red Stick Partners. ROAM MLS
- $499,5003 bd3 ba2.1k sqft787 Elderflower Aly W, Baton Rouge, LA 70806For SaleMLS ID #2026008469, Carolyn Webber, RE/MAX Real Estate Group. ROAM MLS
- $349,0003 bd2 ba1.7k sqft424 Portula Ave, Baton Rouge, LA 70820For Sale
 MLS ID #2578473, Scott McLaughlin, 1 Percent Lists. GSREIN
 - $538,9994 bd3 ba2.3k sqft10644 Preservation Way, Baton Rouge, LA 70809For SaleMLS ID #2026012060, Lizzie Blair Benzer, Geaux-2 Realty. ROAM MLS
- $499,9993 bd3 ba1.7k sqft2843 Pointe Marie Dr, Baton Rouge, LA 70820For SaleMLS ID #2026009565, Leanne LaPlace Evans, RE/MAX Professional. ROAM MLS
- $599,0004 bd3 ba2.4k sqft10818 Preservation Way, Baton Rouge, LA 70810For SaleMLS ID #2026008839, Don Henagan, RE/MAX Professional. ROAM MLS
- $629,0003 bd3 ba2.2k sqft2849 Courtyard Ln, Baton Rouge, LA 70820New ConstructionMLS ID #2026015991, Sarah Carroll, Keller Williams Realty Red Stick Partners. ROAM MLS
- $574,9954 bd3 ba2.3k sqft38371 Welsh Dr, Prairieville, LA 70769For SaleMLS ID #2026016069, Timothy Houk, Keller Williams Realty Red Stick Partners. ROAM MLS
- $574,9994 bd3 ba2.3k sqft38182 Emery Ln, Prairieville, LA 70769For SaleMLS ID #2026016792, Lauri Rome, PINO & Associates. ROAM MLS
- $559,9004 bd4 ba2.7k sqft3005 Rue D'orleans, Baton Rouge, LA 70810For SaleMLS ID #2025009706, Marcy Maurer, United Properties of Louisiana. ROAM MLS
- $608,9003 bd3 ba2.4k sqft2746 Morning Mist Dr, Baton Rouge, LA 70810New ConstructionMLS ID #2026004658, Jennifer Waguespack, Keller Williams Realty Red Stick Partners. ROAM MLS
- $539,0004 bd4 ba2.8k sqft1601 Ruelle De Grace Dr, Baton Rouge, LA 70810For SaleMLS ID #2026000460, Lauren Johnson, RE/MAX Professional. ROAM MLS
