Skip main navigation
Sold for $1,180,000
  • $1,180,000

    5118 Churchwood Dr, Oak Park, CA 91377

    3beds
    2,071sqft
    Single Family Residence
    Built in 1993
    4,356 Square Feet Lot
    $1,190,600 Zestimate®
    $570/sqft
    $6,413 Estimated rent

    Home value

    $1,190,600

    Estimated sales range

    Not available

    $6,413/mo

    Zestimate® history
    Loading
    Loading...

    Owner options

    List your home for rent

    $6,413/mo

    Rent Zestimate®

    Find your next renter with Zillow Rental Manager. Plus, with online applications, you can quickly screen prospective tenants – for free.

    Learn more

    $6,413/mo

    Rent Zestimate®

    Refinance and save

    $7,612/mo

    Est. payment

    Refinancing to a lower rate could help reduce your monthly payments and save thousands over the life of the loan.

    See today's rates

    $7,612/mo

    Est. payment

    Explore your selling options

    Work with a Zillow partner agent

    Leverage their expertise and Zillow's premium Showcase listings to get your home seen by more buyers.

    Get started

    List with your own agent

    Get your home in front of millions of buyers by listing it on Zillow.

    Learn how to do it

    Sell it yourself

    Take full control of how buyers see your home on Zillow by listing For Sale by Owner (FSBO).

    List your home

    What's special

    Pool and spaOakwood flooring throughoutKitchen with tile flooringNewer stainless-steel appliancesNew air conditioningPlantation shutters
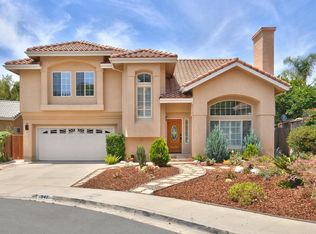
    OAK PARK BEAUTY! Feel the magic and blissful tranquility in this Oak Park home with POOL & SPA! Warm & inviting Living Room with fireplace. Dining room opens to the living room with French doors to the side yard. Plantation shutters and oakwood flooring throughout. Kitchen with tile flooring, sink has garden window that overlooks the backyard and plenty of cabinets for storage. Upgraded with NEWER stainless-steel appliances. Kitchen flows into the Family Room with French Doors to Spa. Upstairs: Primary Bedroom with high ceilings and an en-suite Bathroom, complete with two vanities, soaking tub and separate stall shower. Huge walk-in closet with custom built-ins. Two more bedrooms upstairs plus LOFT optional media room, study or potential 4th bedroom. Shared hall bath with dual-sinks. NEW Air Conditioning Entertainers backyard with pool, spa and BBQ. This beautiful home is nearby schools, parks, shops, restaurants, and an incredible wellness center. Truly a SPECIAL home.

    Zillow last checked:

    Listing updated:

    Listed by:

    Deborah Randall DRE #01888442 805-660-2383,

    Christie's International Real Estate Southern California,

    Emily Randall DRE #01964592,

    Christie's International Real Estate Southern California

    Bought with:

    Jasmine Sinek, DRE #01885951

    The ONE Luxury Properties

    Source: CSMAOR,MLS#: 226000992MLS Logo

    Facts & features

    Interior

    Bedrooms & bathrooms
    • Bedrooms: 3
    • Bathrooms: 3
    • Full bathrooms: 2
    • 1/2 bathrooms: 1
    Heating
    • Central Furnace
    Appliances
    • Included: Dishwasher, Disposal, Refrigerator
    • Laundry: Laundry Room
    Features
    • Tile Counters, Formal Dining Room
    • Flooring: Wood/Wood Like
    • Has fireplace: Yes
    • Fireplace features: Other, Living Room
    Interior area
    • Total structure area: 2,071
    • Total interior livable area: 2,071 sqft

    Property

    Parking
    • Total spaces: 2
    • Parking features: Garage
    • Garage spaces: 2
    Features
    • Levels: Two
    • Stories: 2
    • Entry location: Main Level
    • Has private pool: Yes
    • Pool features: Private
    • Has spa: Yes
    • Spa features: Private, In Ground
    • Has view: Yes
    • View description: Mountain(s)
    Lot
    • Size: 4,356 Square Feet
    • Features: Corner Lot
    Details
    • Parcel number: 6850322535
    • Special conditions: Standard

    Construction

    Type & style
    • Home type: SingleFamily
    • Architectural style: Mediterranean
    • Property subtype: Single Family Residence
    Materials
    • Stucco
    • Foundation: Concrete Slab
    Condition
    • Year built: 1993

    Utilities & green energy

    • Sewer: Public Sewer
    • Water: District/Public

    Community & HOA

    Community
    • Subdivision: Hillcrest Pointe-835
    HOA
    • Has HOA: Yes
    • Amenities included: Park, Other
    • HOA fee: $120 monthly
    • HOA name: Hillcrest Homeowners Association
    • HOA phone: 714-285-2626
    Location
    • Region: Oak Park

    Financial & listing details

    • Price per square foot: $570/sqft
    • Tax assessed value: $1,127,533
    • Date on market: 3/5/2026
    • Cumulative days on market: 4 days
    • Listing terms: Conventional,Cash to New Loan,Cash

    Price history

    DateEventPrice
    4/9/2026Sold$1,180,000-1.6%$570/sqft
    Source: CSMAOR #226000992 Report a problem
    3/10/2026Pending sale$1,199,000$579/sqft
    Source: CSMAOR #226000992 Report a problem
    3/5/2026Listed for sale$1,199,000+12.8%$579/sqft
    Source: CSMAOR #226000992 Report a problem
    8/29/2022Listing removed--
    Source: Zillow Rental Manager Report a problem
    7/30/2022Listed for rent$5,000$2/sqft
    Source: Zillow Rental Manager Report a problem
    7/29/2022Sold$1,062,500-3.4%$513/sqft
    Source: CSMAOR #222002972 Report a problem
    7/19/2022Pending sale$1,099,999$531/sqft
    Source: CRMLS #222002972 Report a problem
    7/13/2022Contingent$1,099,999$531/sqft
    Source: CRMLS #222002972 Report a problem
    7/9/2022Listed for sale$1,099,999$531/sqft
    Source: CRMLS #222002972 Report a problem
    7/2/2022Pending sale$1,099,999$531/sqft
    Source: CRMLS #222002972 Report a problem
    6/24/2022Price change$1,099,999-8.3%$531/sqft
    Source: CRMLS #222002972 Report a problem
    6/17/2022Listed for sale$1,199,999+114.3%$579/sqft
    Source: CRMLS #222002972 Report a problem
    6/20/2002Sold$560,000$270/sqft
    Source: Public Record Report a problem

    Public tax history

    YearProperty taxesTax assessment
    2026-- $1,127,533 +2%
    2025$14,459 +3.8%$1,105,425 +2%
    2024$13,931 $1,083,750 +2%
    2023$13,931 +36.3%$1,062,500 +36.3%
    2022$10,220 +3.5%$779,413 +2%
    2021$9,870 +1.2%$764,131 +1%
    2020$9,754 +13.8%$756,298 +12.1%
    2019$8,574 -0.5%$674,737 -7.2%
    2018$8,621 -3.3%$726,932 +2%
    2017$8,917 +1.5%$712,679 +2%
    2016$8,783 -0.8%$698,706 +1.5%
    2015$8,856 +1.9%$688,213 +2%
    2014$8,692 $674,735 +12.3%
    2013-- $601,000 -5.5%
    2012-- $636,000 -0.8%
    2011-- $641,000 -0.2%
    2009-- $642,304 +4%
    2007-- $617,365 +2%
    2006-- $605,260 +2%
    2005-- $593,393 +3.9%
    2003-- $571,097 +76.1%
    2002-- $324,256 +2%
    2001$4,170 +3.5%$317,899 +2%
    2000$4,027 $311,667
    Find assessor info on the county website

    Neighborhood: 91377

    Nearby schools

    GreatSchools rating
    Schools provided by the listing agent
    • Elementary: Oak Hills
    • Middle: Medea Creek
    • High: Oak Park

    Source: CSMAOR. This data may not be complete. We recommend contacting the local school district to confirm school assignments for this home.

    Get a cash offer in 3 minutes
    Find out how much your home could sell for in as little as 3 minutes with a no-obligation cash offer.
    Estimated market value
    $1,190,600
    Get a cash offer in 3 minutes
    Find out how much your home could sell for in as little as 3 minutes with a no-obligation cash offer.
    Estimated market value
    $1,190,600