Skip main navigation
Closed
  • $1,000,000

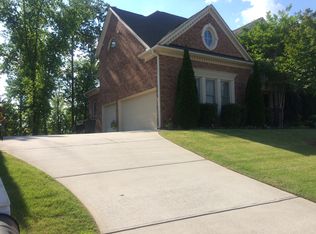
    5118 Crescent Cove Ln, Mableton, GA 30126

    6beds
    4,908sqft
    Single Family Residence, Residential
    Built in 2005
    0.46 Acres Lot
    $999,500 Zestimate®
    $204/sqft
    $5,876 Estimated rent

    Home value

    $999,500

    $930,000 - $1.08M

    $5,876/mo

    Zestimate® history
    Loading
    Loading...

    Owner options

    List your home for rent

    $5,876/mo

    Rent Zestimate®

    Find your next renter with Zillow Rental Manager. Plus, with online applications, you can quickly screen prospective tenants – for free.

    Learn more

    $5,876/mo

    Rent Zestimate®

    Refinance and save

    $5,995/mo

    Est. payment

    Refinancing to a lower rate could help reduce your monthly payments and save thousands over the life of the loan.

    See today's rates

    $5,995/mo

    Est. payment

    Explore your selling options

    Work with a Zillow partner agent

    Leverage their expertise and Zillow's premium Showcase listings to get your home seen by more buyers.

    Get started

    List with your own agent

    Get your home in front of millions of buyers by listing it on Zillow.

    Learn how to do it

    Sell it yourself

    Take full control of how buyers see your home on Zillow by listing For Sale by Owner (FSBO).

    List your home

    What's special

    Finished basementRedesigned fireplace surroundHardscaped poolFully remodeled kitchenSitting room with built-insProfessional landscapingLarge walk-in closet
    Price Improvement! Motivated seller ready to close quickly – perfect timing before the holidays! Welcome to this beautifully updated 6-bedroom, 5-bathroom home in a desirable swim-tennis community. Thoughtfully designed for comfort and entertaining, this home blends timeless architecture with modern updates and abundant natural light. The fully remodeled kitchen features quartz countertops, glass-front cabinetry, a custom range hood, apron sink, and upgraded appliances — all open to a stunning two-story living room with built-in shelving and a redesigned fireplace surround. A bedroom and full bath on the main level provide flexibility for guests or multigenerational living. Upstairs, the primary suite offers a spacious retreat with a luxurious bath, large walk-in closet, and an adjoining sitting room with built-ins — perfect as a peaceful reading nook or quiet escape. Each secondary bedroom offers generous closet space, with all bedrooms having private or Jack-and-Jill baths. The finished basement includes a large recreation room with a wet bar, full bath, and bedroom as well as excellent storage and walkout access. Step outside to your private oasis: a screened-in deck overlooking a hardscaped pool, spa, and gas fire pit surrounded by professional landscaping. Recent updates include HVAC systems (2016 & 2020), water heater (2018), hardwood flooring (2021), and new carpet (2025). Beyond your private retreat, Vinings Estates offers two clubhouses, three pools, a fitness facility, six tennis courts, six pickleball courts, playground, and full basketball court just minutes to top-rated schools, the Silver Comet Trail, and The Battery.

    Zillow last checked:

    Listing updated:

    Listing Provided by:

    Amber Stout,

    Chambers Select Realty,

    Wendy Gravlin Chambers,

    Chambers Select Realty

    Bought with:

    JAMES COYLE, 345621

    Keller Williams Realty Cityside

    Source: FMLS GA,MLS#: 7662580MLS Logo

    Facts & features

    Interior

    Bedrooms & bathrooms
    • Bedrooms: 6
    • Bathrooms: 5
    • Full bathrooms: 5
    • Main level bathrooms: 1
    • Main level bedrooms: 1
    Primary bedroom
    • Features: Oversized Master, Sitting Room
    • Level: Oversized Master, Sitting Room
    Bedroom
    • Features: Oversized Master, Sitting Room
    Primary bathroom
    • Features: Double Vanity, Separate His/Hers, Separate Tub/Shower, Soaking Tub
    Dining room
    • Features: Seats 12+, Separate Dining Room
    Kitchen
    • Features: Breakfast Bar, Breakfast Room, Cabinets White, Eat-in Kitchen, Kitchen Island, Stone Counters, View to Family Room
    Heating
    • Central
    Cooling
    • Ceiling Fan(s), Central Air
    Appliances
    • Included: Dishwasher
    • Laundry: Laundry Room, Sink, Upper Level
    Features
    • Bookcases, Crown Molding, Double Vanity, Entrance Foyer 2 Story, High Ceilings, His and Hers Closets, Recessed Lighting, Vaulted Ceiling(s), Walk-In Closet(s), Wet Bar
    • Flooring: Carpet, Ceramic Tile, Hardwood
    • Windows: None
    • Basement: Daylight,Finished Bath,Full,Interior Entry,Walk-Out Access
    • Number of fireplaces: 1
    • Fireplace features: Family Room, Gas Log, Glass Doors
    • Common walls with other units/homes: No Common Walls
    Interior area
    • Total structure area: 4,908
    • Total interior livable area: 4,908 sqft
    • Finished area above ground: 3,600
    • Finished area below ground: 1,140

    Property

    Parking
    • Total spaces: 2
    • Parking features: Garage
    • Garage spaces: 2
    Accessibility
    • Accessibility features: None
    Features
    • Levels: Two
    • Stories: 2
    • Patio & porch: Deck, Front Porch, Screened
    • Exterior features: Lighting, Private Yard, Rain Gutters
    • Has private pool: Yes
    • Pool features: In Ground, Pool/Spa Combo, Private, Waterfall
    • Has spa: Yes
    • Spa features: Private
    • Fencing: Back Yard,Privacy
    • Has view: Yes
    • View description: Neighborhood, Trees/Woods
    • Waterfront features: None
    • Body of water: None
    Lot
    • Size: 0.46 Acres
    • Features: Cleared, Front Yard, Landscaped, Sprinklers In Front, Steep Slope
    Details
    • Additional structures: None
    • Parcel number: 17040000630
    • Other equipment: Irrigation Equipment
    • Horse amenities: None

    Construction

    Type & style
    • Home type: SingleFamily
    • Architectural style: Traditional
    • Property subtype: Single Family Residence, Residential
    Materials
    • Brick 3 Sides, HardiPlank Type
    • Foundation: Slab
    • Roof: Composition
    Condition
    • Updated/Remodeled
    • New construction: No
    • Year built: 2005

    Utilities & green energy

    • Electric: None
    • Sewer: Public Sewer
    • Water: Public
    • Utilities for property: Cable Available, Electricity Available, Natural Gas Available, Phone Available, Sewer Available, Water Available
    Green energy
    • Energy efficient items: Appliances
    • Energy generation: None

    Community & neighborhood

    Security
    • Security features: Security Lights, Security System Owned, Smoke Detector(s)
    Community
    • Community features: Clubhouse, Fitness Center, Homeowners Assoc, Near Schools, Near Shopping, Near Trails/Greenway, Playground, Pool, Street Lights, Tennis Court(s)
    Location
    • Region: Mableton
    • Subdivision: Vinings Estates

    HOA & financial

    HOA
    • Has HOA: Yes
    • Services included: Insurance, Maintenance Grounds, Maintenance Structure, Pest Control, Swim, Tennis, Utilities
    • Association phone: 678-398-0402

    Other

    Other facts
    • Listing terms: Cash,Conventional,FHA,VA Loan
    • Road surface type: Asphalt

    Price history

    DateEventPrice
    12/30/2025Sold$1,000,000$204/sqft
    Source: FMLS GA #7662580 Report a problem
    11/17/2025Pending sale$1,000,000$204/sqft
    Source: FMLS GA #7662580 Report a problem
    10/30/2025Price change$1,000,000-13%$204/sqft
    Source: GAMLS #10621109 Report a problem
    10/8/2025Listed for sale$1,149,000+114.8%$234/sqft
    Source: FMLS GA #7662580 Report a problem
    10/3/2013Sold$535,000-2.7%$109/sqft
    Source: FMLS GA #5177440 Report a problem
    8/8/2013Pending sale$549,900$112/sqft
    Source: Prudential Georgia Realty-East Cobb #5177440 Report a problem
    7/27/2013Listed for sale$549,900-1.8%$112/sqft
    Source: Prudential Georgia Realty-East Cobb #5177440 Report a problem
    10/22/2010Listing removed$560,000$114/sqft
    Source: Keller Williams - Atlanta - Smyrna/Vinings #4027488 Report a problem
    10/9/2010Listed for sale$560,000+5.7%$114/sqft
    Source: Keller Williams - Atlanta - Smyrna/Vinings #4027488 Report a problem
    8/4/2010Sold$530,000-5.4%$108/sqft
    Source: Agent Provided Report a problem
    6/19/2010Price change$560,000-2.6%$114/sqft
    Source: Keller Williams Realty Cityside #4027488 Report a problem
    5/29/2010Price change$575,000-4.2%$117/sqft
    Source: Keller Williams Realty Cityside #4027488 Report a problem
    2/27/2010Listed for sale$600,000+12.1%$122/sqft
    Source: Keller Williams Realty Cityside #4027488 Report a problem
    10/2/2009Sold$535,000-17.7%$109/sqft
    Source: Agent Provided Report a problem
    6/12/2009Listing removed$650,000$132/sqft
    Source: Keller Williams Realty #3867230 Report a problem
    3/7/2009Listed for sale$650,000-7%$132/sqft
    Source: Keller Williams Realty #3867230 Report a problem
    1/13/2009Listing removed$699,000$142/sqft
    Source: Keller Williams Realty #3688073 Report a problem
    7/20/2008Price change$699,000-3.6%$142/sqft
    Source: Keller Williams Realty #3688073 Report a problem
    4/11/2008Listed for sale$725,000+36.8%$148/sqft
    Source: Keller Williams Realty #3688073 Report a problem
    8/2/2006Sold$530,000-12.6%$108/sqft
    Source: Agent Provided Report a problem
    1/4/2006Sold$606,600$124/sqft
    Source: Public Record Report a problem

    Public tax history

    YearProperty taxesTax assessment
    2024$7,596 +21.9%$347,320 +15.6%
    2023$6,231 -8.1%$300,456
    2022$6,778 +15.2%$300,456 +19.6%
    2021$5,882 +9.3%$251,316 +11.7%
    2020$5,382 $225,032
    2019$5,382 +5.8%$225,032 +7.4%
    2018$5,087 $209,524
    2017$5,087 +5.2%$209,524
    2016$4,833 +6.2%$209,524 +10.5%
    2015$4,549 -0.9%$189,536
    2014$4,589 +5.1%$189,536 +16.8%
    2013$4,366 -0.9%$162,292
    2012$4,406 -9.9%$162,292 -9.7%
    2011$4,891 +9.9%$179,824
    2010$4,452 -17.2%$179,824 -16.4%
    2009$5,376 -8.1%$215,092
    2006$5,848 $215,092

    Find assessor info on the county website

    Neighborhood: Vinings Estates

    Nearby schools

    GreatSchools rating
    Schools provided by the listing agent
    • Elementary: Nickajack
    • Middle: Griffin
    • High: Campbell

    Source: FMLS GA. This data may not be complete. We recommend contacting the local school district to confirm school assignments for this home.

    Get a cash offer in 3 minutes
    Find out how much your home could sell for in as little as 3 minutes with a no-obligation cash offer.
    Estimated market value
    $999,500
    Get a cash offer in 3 minutes
    Find out how much your home could sell for in as little as 3 minutes with a no-obligation cash offer.
    Estimated market value
    $999,500