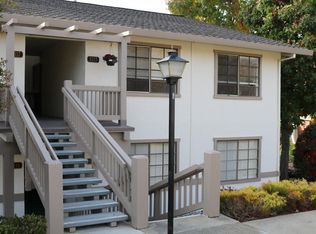
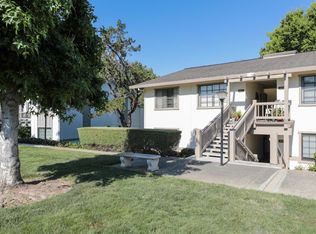
Welcome to resort-style living in The Villages Golf & Country Club, a premier 55+ gated community in the Evergreen foothills of San Jose. This beautifully maintained 2-bedroom, 2-bath condo offers a spacious layout, private patio with serene greenbelt views, in-unit laundry, and access to incredible amenities including golf, pools, tennis, pickleball, fitness center, walking trails, clubhouse, restaurant, and 24-hour security.
Experience the exceptional lifestyle at The Villages Golf & Country Club, a premier 55+ gated community designed for active living. Residents enjoy an impressive array of resort-style amenities, including an 18-hole championship golf course, tennis and pickleball courts, bocce, swimming pools, a state-of-the-art fitness center, scenic hiking and walking trails, on-site dining, vibrant social clubs, and a year-round calendar of special events. Whether you're seeking recreation, relaxation, or meaningful connections with neighbors, The Villages offers something for everyone.
For sale
Price cut: $79K (8/27)
$470,000
5118 Cribari Pl, San Jose, CA 95135
2beds
1,240sqft
Condominium, Residential
Built in 1968
-- sqft lot
$464,100 Zestimate®
$379/sqft
$1,243/mo HOA
What's special
- 63 days
- 188
- 3
Zillow last checked:
Listing updated:
Listed by:
Sanaz Khalili Malek 02231761 408-220-4581,
Coldwell Banker Realty 650-324-4456
Source: MLSListings Inc,MLS#: ML82053057
Facts & features
Interior
Bedrooms & bathrooms
- Bedrooms: 2
- Bathrooms: 2
- Full bathrooms: 2
Bedroom
- Features: WalkinCloset
Bathroom
- Features: StallShower, Tub
Dining room
- Features: DiningL
Family room
- Features: NoFamilyRoom
Kitchen
- Features: Countertop_Other, IslandwithSink
Heating
- Central Forced Air Gas
Cooling
- Central Air
Appliances
- Included: Electric Cooktop, Dishwasher, Disposal, Range Hood, Electric Oven/Range, Refrigerator, Washer/Dryer
- Laundry: In Utility Room
Features
- Flooring: Laminate
- Doors: None
Interior area
- Total structure area: 1,240
- Total interior livable area: 1,240 sqft
Video & virtual tour
Property
Parking
- Total spaces: 1
- Parking features: Assigned, Carport, Covered, Guest, Parking Restrictions
- Carport spaces: 1
Accessibility
- Accessibility features: None
Features
- Stories: 1
- Patio & porch: Balcony/Patio
- Exterior features: Fenced
- Pool features: Community
- Fencing: Back Yard,Gate
- Has view: Yes
- View description: Greenbelt
Lot
- Size: 6,270 Square Feet
Details
- Parcel number: 66539029
- Zoning: R1-1P
- Special conditions: Standard
Construction
Type & style
- Home type: Condo
- Property subtype: Condominium, Residential
Materials
- Foundation: Slab
- Roof: Composition
Condition
- New construction: No
- Year built: 1968
Utilities & green energy
- Gas: IndividualGasMeters, PublicUtilities
- Sewer: Public Sewer
- Water: Public
- Utilities for property: Public Utilities, Water Public
Community & HOA
Community
- Senior community: Yes
HOA
- Has HOA: Yes
- Amenities included: Barbecue Area, Billiard Room, Club House, Community Pool, Community Security Gate, Garden Greenbelt Trails, Golf Course, Gym Exercise Facility, Organized Activities, Putting Green
- HOA fee: $1,243 monthly
Location
- Region: San Jose
Financial & listing details
- Price per square foot: $379/sqft
- Tax assessed value: $500,862
- Date on market: 7/3/2026
- Listing agreement: ExclusiveRightToSell
- Listing terms: CashorConventionalLoan
Estimated market value
$464,100
$441,000 - $487,000
$3,170/mo
Price history
| Date | Event | Price |
|---|---|---|
| 8/27/2026 | Price change | $470,000-14.4%$379/sqft |
Source:  MLSListings Inc #ML82053057 Report a problem MLSListings Inc #ML82053057 Report a problem | ||
| 7/4/2026 | Listed for sale | $549,000+22.3%$443/sqft |
Source: MLSListings Inc #ML82053057 Report a problem | ||
| 8/28/2019 | Sold | $449,000$362/sqft |
Source:  MLSListings Inc #ML81760946 Report a problem MLSListings Inc #ML81760946 Report a problem | ||
| 8/8/2019 | Pending sale | $449,000$362/sqft |
Source: Compass #ML81760946 Report a problem | ||
| 8/1/2019 | Price change | $449,000-2.4%$362/sqft |
Source: Compass #ML81760946 Report a problem | ||
| 7/27/2019 | Pending sale | $460,000$371/sqft |
Source: Compass #ML81760946 Report a problem | ||
| 7/17/2019 | Listed for sale | $460,000+230.9%$371/sqft |
Source: Compass #ML81760946 Report a problem | ||
| 5/15/1997 | Sold | $139,000$112/sqft |
Source: Public Record Report a problem | ||
Public tax history
| Year | Property taxes | Tax assessment |
|---|---|---|
| 2026 | -- | $500,862 +2% |
| 2025 | $6,760 +1.9% | $491,042 +2% |
| 2024 | $6,631 +1.9% | $481,414 +2% |
| 2023 | $6,505 +0.2% | $471,976 +2% |
| 2022 | $6,491 +1.5% | $462,722 +2% |
| 2021 | $6,394 +4% | $453,650 +1% |
| 2020 | $6,150 | $449,000 +121.3% |
| 2019 | $6,150 +108.5% | $202,923 +2% |
| 2018 | $2,949 | $198,945 +2% |
| 2017 | $2,949 +1.7% | $195,045 +2% |
| 2016 | $2,901 +7% | $191,221 +1.5% |
| 2015 | $2,710 +5.7% | $188,349 +2% |
| 2014 | $2,564 | $184,661 +0.5% |
| 2013 | -- | $183,828 +2% |
| 2012 | -- | $180,224 +8.6% |
| 2011 | -- | $166,000 -5.3% |
| 2010 | -- | $175,372 -0.2% |
| 2009 | -- | $175,789 +2% |
| 2008 | -- | $172,343 +2% |
| 2007 | -- | $168,965 +2% |
| 2006 | -- | $165,653 +2% |
| 2005 | -- | $162,406 +2% |
| 2004 | -- | $159,222 +1.9% |
| 2003 | -- | $156,305 +2% |
| 2002 | -- | $153,241 +2% |
| 2001 | -- | $150,237 |
Find assessor info on the county website
Monthly payment
Est. payment
Payment breakdown
Explore the cost of this home by adjusting the details. Changes won't be saved.Climate risks
Neighborhood: Evergreen
Nearby schools
Schools provided by the listing agent
- District: EvergreenElementary
Source: MLSListings Inc. This data may not be complete. We recommend contacting the local school district to confirm school assignments for this home.
Similar homes
- $480,0002 bd2 ba1.2k sqft5414 Cribari Ct, San Jose, CA 95135For Sale
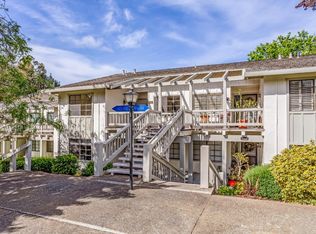 MLS ID #ML82045061, Rene David Martinez. MLSListings Inc
 - $519,0002 bd2 ba1.2k sqft5058 Cribari Vale, San Jose, CA 95135For Sale
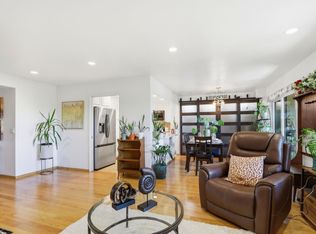 MLS ID #ML82045474, Anita Gat. MLSListings Inc
 - $510,0002 bd2 ba1.2k sqft5435 Cribari Grn, San Jose, CA 95135For Sale
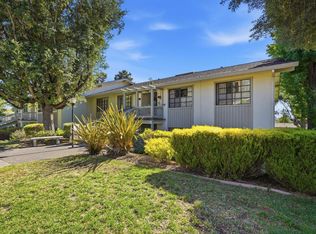 MLS ID #ML82053573, Carmen Ledesma. MLSListings Inc
 - $450,0002 bd2 ba1.2k sqft5492 Cribari Bnd, San Jose, CA 95135For Sale
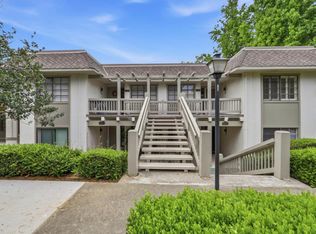 MLS ID #ML82044103, Lucille Chacon. MLSListings Inc
Local buyer's agents are ready to help
