Beautiful 4-bedroom, 3.5-bath townhome located in the highly desirable Barefoot Resort community of North Myrtle Beach. This spacious home features a stylish kitchen with granite countertops, stainless steel appliances, backsplash, a center island with stainless sink, and a barstool area perfect for casual dining. Smooth ceilings, laminate, carpet, and tile flooring flow throughout the home. The third floor offers a versatile entertainment space or private bedroom complete with its own full bath and shower. Outdoor living is a breeze with a screened-in porch with ceiling fan and an extended patio, ideal for grilling and relaxing. Additional features include a one-car garage and ample storage. As a resident of Barefoot Resort, you’ll enjoy world-class amenities including four championship golf courses, a transferable golf membership, marina, walking sidewalks, restaurants, and the famous North Tower pool. Perfectly situated near shopping, dining, and the beach, this property offers the best of resort-style living.
For sale
$524,900
5118 Double Eagle Way #48, North Myrtle Beach, SC 29582
4beds
2,102sqft
Townhouse
Built in 2023
-- sqft lot
$514,000 Zestimate®
$250/sqft
$283/mo HOA
What's special
Barstool areaStainless steel appliancesExtended patioVersatile entertainment spaceSmooth ceilings
- 365 days
- 98
- 5
Zillow last checked:
Listing updated:
Listed by:
Clint Ayers Team 843-283-7155,
The Hoffman Group,
Clint Ayers 843-283-7155,
The Hoffman Group
Source: CCAR,MLS#: 2521141 Originating MLS: Coastal Carolinas Association of Realtors
Originating MLS: Coastal Carolinas Association of RealtorsFacts & features
Interior
Bedrooms & bathrooms
- Bedrooms: 4
- Bathrooms: 4
- Full bathrooms: 3
- 1/2 bathrooms: 1
Rooms
- Room types: Foyer, Screened Porch, Utility Room
Primary bedroom
- Features: Ceiling Fan(s), Walk-In Closet(s)
Primary bathroom
- Features: Dual Sinks, Separate Shower
Dining room
- Features: Living/Dining Room
Kitchen
- Features: Breakfast Bar, Dishwasher, Pantry, Stainless Steel Appliances, Solid Surface Counters
Living room
- Features: Ceiling Fan(s)
Other
- Features: Entrance Foyer, Utility Room
Heating
- Central, Electric
Cooling
- Central Air
Appliances
- Included: Dishwasher, Disposal, Microwave, Oven, Range
- Laundry: Washer Hookup
Features
- Attic, Ceiling Fan(s), Dual Sinks, Pull Down Attic Stairs, Permanent Attic Stairs, Split Bedrooms, Separate Shower, Walk-In Closet(s), Breakfast Bar, Entrance Foyer, Stainless Steel Appliances, Solid Surface Counters
- Flooring: Carpet, Laminate, Tile
- Doors: Insulated Doors
- Attic: Pull Down Stairs,Permanent Stairs
- Furnished: Yes
Interior area
- Total structure area: 2,487
- Total interior livable area: 2,102 sqft
Video & virtual tour
Property
Parking
- Total spaces: 1
- Parking features: One Car Garage, Private
- Garage spaces: 1
Features
- Levels: Three Or More
- Stories: 3
- Patio & porch: Rear Porch, Patio, Porch, Screened
- Exterior features: Porch, Patio
- Pool features: Community, Outdoor Pool
Lot
- Features: City Lot, Near Golf Course, Other
Details
- Additional parcels included: ,
- Parcel number: 39004020052
- Zoning: MULT
- Special conditions: None
Construction
Type & style
- Home type: Townhouse
- Property subtype: Townhouse
Materials
- HardiPlank Type
- Foundation: Slab
Condition
- Resale
- Year built: 2023
Utilities & green energy
- Water: Public
- Utilities for property: Cable Available, Electricity Available, Phone Available, Sewer Available, Underground Utilities, Water Available
Green energy
- Energy efficient items: Doors, Windows
Community & HOA
Community
- Features: Clubhouse, Golf Carts OK, Recreation Area, Golf, Long Term Rental Allowed, Pool, Short Term Rental Allowed
- Security: Smoke Detector(s)
- Subdivision: Townes at Barefoot
HOA
- Has HOA: Yes
- Amenities included: Clubhouse, Owner Allowed Golf Cart, Owner Allowed Motorcycle, Pet Restrictions
- Services included: Common Areas, Internet, Legal/Accounting, Maintenance Grounds, Pest Control, Pool(s), Recreation Facilities
- HOA fee: $283 monthly
Location
- Region: North Myrtle Beach
Financial & listing details
- Price per square foot: $250/sqft
- Date on market: 8/29/2025
- Listing terms: Cash,Conventional
- Electric utility on property: Yes
Estimated market value
$514,000
$488,000 - $540,000
$2,907/mo
Price history
| Date | Event | Price |
|---|---|---|
| 11/3/2025 | Price change | $524,900-0.9%$250/sqft |
Source:  CCAR #2521141 Report a problem CCAR #2521141 Report a problem | ||
| 10/13/2025 | Price change | $529,900-1.9%$252/sqft |
Source: CCAR #2521141 Report a problem | ||
| 10/1/2025 | Price change | $539,900-1.8%$257/sqft |
Source: CCAR #2521141 Report a problem | ||
| 8/29/2025 | Listed for sale | $549,900+25%$262/sqft |
Source: CCAR #2521141 Report a problem | ||
| 8/7/2023 | Sold | $440,000-0.3%$209/sqft |
Source: CCAR #2308972 Report a problem | ||
| 6/30/2023 | Contingent | $441,515$210/sqft |
Source: CCAR #2308972 Report a problem | ||
| 6/8/2023 | Price change | $441,515-1.1%$210/sqft |
Source: CCAR #2308972 Report a problem | ||
| 5/8/2023 | Listed for sale | $446,515$212/sqft |
Source: CCAR #2308972 Report a problem | ||
Public tax history
Tax history is unavailable.
Monthly payment
Est. payment
Payment breakdown
Explore the cost of this home by adjusting the details. Changes won't be saved.Climate risks
Neighborhood: 29582
Nearby schools
Schools provided by the listing agent
- Elementary: Ocean Drive Elementary
- Middle: North Myrtle Beach Middle School
- High: North Myrtle Beach High School
Source: CCAR. This data may not be complete. We recommend contacting the local school district to confirm school assignments for this home.
- $453,0004 bd4 ba2.1k sqft5120 Double Eagle Way #47, North Myrtle Beach, SC 29582Sold

- $482,9004 bd4 ba2.1k sqft5114 Double Eagle Way #50, North Myrtle Beach, SC 29582Off Market

- $466,6004 bd4 ba2.1k sqft5120 Double Eagle Way, North Myrtle Beach, SC 29582Off Market

- $471,5154 bd4 ba2.1k sqft5112 Double Eagle Way #51, North Myrtle Beach, SC 29582Sold

Similar homes
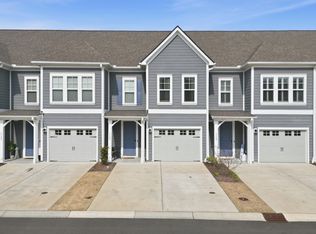
- $519,8904 bd4 ba2.1k sqft5130 Double Eagle Way #42, North Myrtle Beach, SC 29582For Sale
 MLS ID #2604713, Josh Meetre, Century 21 Palms Realty. CCAR
 - $525,0004 bd4 ba2.2k sqft2557 Pete Dye Dr. #704, North Myrtle Beach, SC 29582For Sale
 MLS ID #2621112, Jennings Hall, Realty ONE Group Dockside. CCAR
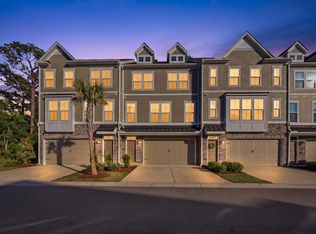
 - $525,0004 bd4 ba2.3k sqft2557 Pete Dye Dr. #702, North Myrtle Beach, SC 29582For Sale
 MLS ID #2613238, Brandy Campbell, Century 21 Palms Realty. CCAR
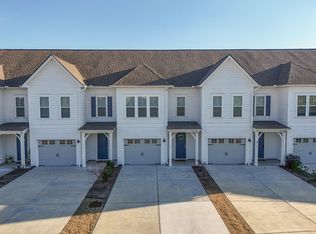
 - $559,9004 bd4 ba2.4k sqft5129 Double Eagle Way #12, North Myrtle Beach, SC 29582For Sale
 MLS ID #2602184, Abe Safa Sales Team, Century 21 The Harrelson Group. CCAR
 - $525,0004 bd4 ba2k sqft620 Lorenzo Dr. #61, North Myrtle Beach, SC 29582For SaleMLS ID #2619216, Jim Shorten, Realty ONE Group DocksideNorth. CCAR
- $573,0004 bd4 ba2.7k sqftBuilding 4, North Myrtle Beach, SC 29582For SaleMLS ID #2610448, Joseph A Barrientos Fierros, Century 21 The Harrelson Group. CCAR
- $589,2004 bd4 ba2.6k sqft1141 Bronwyn Circle, North Myrtle Beach, SC 29582For SaleMLS ID #2616130, The Dulhagen Group, INNOVATE Real Estate. CCAR
- $699,9003 bd3 ba2k sqft1413 Crooked Hook Rd., North Myrtle Beach, SC 29582For SaleMLS ID #2621180, Trey W White, White Realty, LLC. CCAR
- $587,5004 bd3 ba2.6k sqft5001 Azul Loop, Myrtle Beach, SC 29579For SaleMLS ID #2621108, Jennifer R Burgess, JTE Real Estate. CCAR
- $499,9005 bd3 ba2.7k sqft163 Long Leaf Pine Dr., Conway, SC 29526For SaleMLS ID #2614091, Steve Shade, Ocean Front Guru Real Estate. CCAR
- $515,0003 bd3 ba2.3k sqft1516 Silver Grass Ct., Myrtle Beach, SC 29579For SaleMLS ID #2619770, Lewis Living Team, INNOVATE Real Estate. CCAR
- $410,0004 bd4 ba1.9k sqft2527 Hillbourne Loop, North Myrtle Beach, SC 29582For SaleMLS ID #2616285, Greg T Warren, BeachConnection Realty. CCAR
- $370,9904 bd3 ba1.9k sqft2736 Summer Breeze Ln #10, Longs, SC 29568New ConstructionMLS ID #2613925, Hayden M Kram, DRB Group South Carolina, LLC. CCAR
- $739,0004 bd4 ba2.8k sqft512 9th Ave #6, North Myrtle Beach, SC 29582For Sale
 MLS ID #26022542, Kim Debaro. CTMLS
 - $449,0002 bd2 ba1.3k sqft1513 Littleleaf Loop, North Myrtle Beach, SC 29582For SaleMLS ID #2614506, Derrick Legacy Team, EXP Realty LLC. CCAR
- $523,0003 bd3 ba2.4k sqft73 Eagle Claw Drive, Carolina Shores, NC 28467For Sale
 MLS ID #100592623, Surf & Turf Properties, Keller Williams Innovate-OIB Mainland. Hive MLS
 - $575,0004 bd3 ba2.8k sqft264 Switchgrass Loop, Little River, SC 29566For SaleMLS ID #2609467, Paige Bird, RE/MAX Southern Shores. CCAR
- $521,0003 bd2 ba1.9k sqft3051 Viceroy Loop, Little River, SC 29566For SaleMLS ID #2611461, Palmetto and Pine Group Team, INNOVATE Real Estate. CCAR
- $528,9875 bd4 ba2.8k sqft1068 Sea Bourne Way, Sunset Beach, NC 28468For SaleMLS ID #100591727, Bob Percesepe, BLUE CHIP REAL ESTATE. Hive MLS
- $599,0004 bd3 ba2.6k sqft4008 Dewberry Ln., Myrtle Beach, SC 29579For SaleMLS ID #2617179, Kylie W Deppen, GRANDE DUNES PROPERTIES. CCAR
