Welcome home to this charming 3-bedroom, 1-bath home situated on a desirable corner lot! Fresh new carpeting adds a clean, updated feel throughout the living areas and bedrooms. Enjoy the added privacy of a lot that backs to mature trees, offering a peaceful setting with no backyard neighbors. The inviting front entry, spacious living room, and abundance of natural light create a warm and comfortable atmosphere. The kitchen provides functional space for everyday living, while the three bedrooms offer flexibility for family, guests, or a home office. Outside, the corner lot provides additional yard space and a tranquil backdrop. A great opportunity to own a comfortable home with privacy you don't often find!
Sold for $200,000
$200,000
5118 Drexel St, Omaha, NE 68117
3beds
968sqft
Single Family Residence
Built in 1967
8,276 Square Feet Lot
$208,800 Zestimate®
$207/sqft
$1,633 Estimated rent
Home value
$208,800
$198,000 - $219,000
$1,633/mo
Zestimate® history
Owner options
List your home for rent
$1,633/mo
Rent Zestimate®
Find your next renter with Zillow Rental Manager. Plus, with online applications, you can quickly screen prospective tenants – for free.
$1,633/mo
Rent Zestimate®
Refinance and save
$1,129/mo
Est. payment
Refinancing to a lower rate could help reduce your monthly payments and save thousands over the life of the loan.
$1,129/mo
Est. payment
Explore your selling options
Work with a Zillow partner agent
Leverage their expertise and Zillow's premium Showcase listings to get your home seen by more buyers.
Get startedList with your own agent
Get your home in front of millions of buyers by listing it on Zillow.
Learn how to do itSell it yourself
Take full control of how buyers see your home on Zillow by listing For Sale by Owner (FSBO).
List your homeWhat's special
Additional yard spaceDesirable corner lotTranquil backdropAbundance of natural lightInviting front entry
Zillow last checked:
Listing updated:
Listed by:
Chris Egan 402-215-9796,
BHHS Ambassador Real Estate,
Joe Hoagland 402-301-8425,
BHHS Ambassador Real Estate
Bought with:
Rebecca Cavada, 20210868
BHHS Ambassador Real Estate
Source: GPRMLS,MLS#: 22626307
Facts & features
Interior
Bedrooms & bathrooms
- Bedrooms: 3
- Bathrooms: 1
- Full bathrooms: 1
- Main level bathrooms: 1
Primary bedroom
- Features: Wall/Wall Carpeting, Window Covering
- Level: Main
- Area: 130.31
- Dimensions: 11.58 x 11.25
Bedroom 2
- Features: Wall/Wall Carpeting, Window Covering
- Level: Main
- Area: 105.94
- Dimensions: 11.25 x 9.42
Bedroom 3
- Features: Wall/Wall Carpeting, Window Covering
- Level: Main
- Area: 112.26
- Dimensions: 11.42 x 9.83
Family room
- Features: Wall/Wall Carpeting
- Level: Basement
- Area: 264.79
- Dimensions: 25.83 x 10.25
Kitchen
- Features: Laminate Flooring
- Level: Main
- Area: 150
- Dimensions: 13.33 x 11.25
Living room
- Features: Wall/Wall Carpeting, Window Covering
- Level: Main
- Area: 210.26
- Dimensions: 18.42 x 11.42
Basement
- Area: 960
Heating
- Natural Gas, Forced Air
Cooling
- Central Air
Appliances
- Included: Range, Refrigerator
Features
- Flooring: Carpet
- Windows: Window Coverings
- Basement: Full
- Has fireplace: No
Interior area
- Total structure area: 968
- Total interior livable area: 968 sqft
- Finished area above ground: 968
- Finished area below ground: 0
Property
Parking
- Total spaces: 1
- Parking features: Garage - Attached
- Attached garage spaces: 1
Features
- Exterior features: None
- Fencing: None
Lot
- Size: 8,276 Square Feet
- Dimensions: 71 x 123 x 67 x 123
- Features: Up to 1/4 Acre., City Lot, Corner Lot, Subdivided, Public Sidewalk
Details
- Parcel number: 2241150170
Construction
Type & style
- Home type: SingleFamily
- Architectural style: Ranch
- Property subtype: Single Family Residence
Materials
- Wood Siding
- Foundation: Block
- Roof: Composition
Condition
- Not New and NOT a Model
- New construction: No
- Year built: 1967
Utilities & green energy
- Sewer: Public Sewer
- Water: Public
Community & HOA
Community
- Subdivision: Southern Manor Estates
HOA
- Has HOA: No
Location
- Region: Omaha
Financial & listing details
- Price per square foot: $207/sqft
- Tax assessed value: $147,300
- Date on market: 9/11/2026
- Listing terms: VA Loan,FHA,Conventional,Cash
- Ownership: Fee Simple
Price history
| Date | Event | Price |
|---|---|---|
| 10/9/2026 | Sold | $200,000-4.3%$207/sqft |
Source:  GPRMLS #22626307 Report a problem | ||
| 9/14/2026 | Pending sale | $209,000$216/sqft |
Source: GPRMLS #22626307 Report a problem | ||
| 9/11/2026 | Listed for sale | $209,000$216/sqft |
Source: GPRMLS #22626307 Report a problem | ||
Public tax history
| Year | Property taxes | Tax assessment |
|---|---|---|
| 2025 | -- | $147,300 +20.5% |
| 2024 | -- | $122,200 |
| 2023 | $2,578 -2.4% | $122,200 -1.3% |
| 2022 | $2,643 +16.3% | $123,800 +15.3% |
| 2021 | $2,273 | $107,400 |
| 2020 | -- | $107,400 +3.1% |
| 2019 | -- | $104,200 +18.4% |
| 2018 | -- | $88,000 |
| 2017 | -- | $88,000 +2.9% |
| 2016 | -- | $85,500 +7% |
| 2015 | -- | $79,900 |
| 2014 | -- | $79,900 |
| 2013 | -- | $79,900 |
| 2012 | -- | $79,900 -20.1% |
| 2011 | -- | $100,000 |
| 2009 | $2,052 | $100,000 |
| 2008 | -- | $100,000 +12.6% |
| 2005 | -- | $88,800 +19.8% |
| 2004 | -- | $74,100 |
Find assessor info on the county website
Neighborhood: Wiercrest
Nearby homes
- $202,2003 bd1 ba911 sqft5112 Drexel St, Omaha, NE 68117Off Market
- $235,1003 bd1 ba1.3k sqft5204 Drexel St, Omaha, NE 68117Off Market
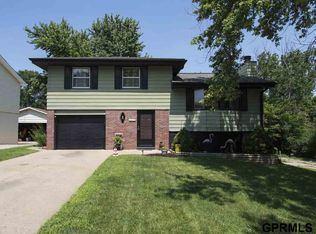
- $215,9002 bd1 ba918 sqft5106 Drexel St, Omaha, NE 68117Off Market
- $255,8003 bd2 ba1.3k sqft5117 Drexel St, Omaha, NE 68117Off Market
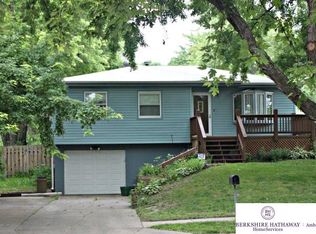
- $239,8003 bd2 ba1k sqft5210 Drexel St, Omaha, NE 68117Off Market
- $289,4004 bd1 ba2.1k sqft5111 Drexel St, Omaha, NE 68117Off Market
- $246,9003 bd2 ba918 sqft5102 Drexel St, Omaha, NE 68117Off Market
- $226,2003 bd1 ba1k sqft6706 S 51st St, Omaha, NE 68117Off Market
Nearby schools
GreatSchools rating
- 3/10Gateway ElementaryGrades: PK-5Distance: 1.1 mi
- NABluestem Middle SchoolGrades: 6-7Distance: 1.1 mi
- 1/10Bryan High SchoolGrades: 9-12Distance: 1.3 mi
Schools provided by the listing agent
- Elementary: Gateway
- Middle: Bluestem Middle School
- High: Bryan
- District: Omaha
Source: GPRMLS. This data may not be complete. We recommend contacting the local school district to confirm school assignments for this home.
Sell for more on Zillow
Get a Zillow Showcase℠ listing at no additional cost and you could sell for .
$208,800
2% more
+$4,176
With Zillow Showcase(estimated)
$212,976
Sell for more on Zillow
Get a Zillow Showcase℠ listing at no additional cost and you could sell for .
$208,800
2% more
+$4,176
With Zillow Showcase(estimated)
$212,976
- Nebraska
- Douglas County
- Omaha
- 68117
- Wiercrest
- 5118 Drexel St
