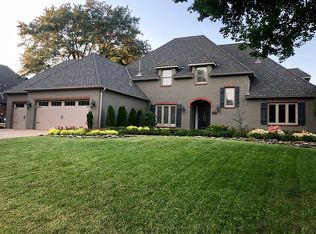
Located in Southern Oaks Estates in South Tulsa, 5118 E 108th Street offers approximately 4,433 square feet (per courthouse) of primarily one-story living in the Jenks School District with three bedrooms downstairs! Built in 1989 and situated on a .37 acre corner lot, this 1.5-story home combines generous space, flexible rooms, and exceptional outdoor living in one of Tulsa’s most desirable areas. This 4-bedroom, 3-bath home features multiple living areas and a layout that lives mostly on the main level. The only upstairs space is a large bonus room, ideal for a game room, media room, guest retreat, or flex space. Buyers searching for a home with a bonus room or optional upstairs living area will appreciate the versatility. The main level includes an oversized great room and kitchen designed for gathering, with abundant cabinetry, generous counter space, two islands, and room to host everything from weeknight dinners to holiday celebrations. Storage is plentiful throughout the home, including built-ins and additional storage areas rarely found in newer construction. The private primary suite includes an attached reading room, perfect for a home gym, library, nursery, or office. This flexible space adds function that today’s buyers are actively seeking. Outdoor living stands out with a newly renovated inground pool/decking that includes beautiful stone waterfall, creating a resort-style setting for entertaining and relaxing. The circle drive enhances curb appeal and guest parking, while the corner lot provides added privacy and presence. Additional highlights include multiple fireplaces and a layout that supports work-from-home needs, multigenerational living, or evolving lifestyle changes. Conveniently located in South Tulsa (74137) with easy access to shopping and dining.
Sold for $619,000
Zillow last checked:
Listing updated:
Bought with:
Chet Wilson, 161070
Keller Williams Preferred
Source: MLS Technology, Inc.,MLS#: 2606667 Originating MLS: MLS Technology
Originating MLS: MLS TechnologyPrice history
| Date | Event | Price |
|---|---|---|
| 8/14/2026 | Sold | $619,000-6.9%$140/sqft |
Source:  MLS Technology, Inc. #2606667 Report a problem MLS Technology, Inc. #2606667 Report a problem | ||
| 7/23/2026 | Pending sale | $665,000$150/sqft |
Source: MLS Technology, Inc. #2606667 Report a problem | ||
| 6/18/2026 | Listed for sale | $665,000$150/sqft |
Source: MLS Technology, Inc. #2606667 Report a problem | ||
| 6/14/2026 | Pending sale | $665,000$150/sqft |
Source: MLS Technology, Inc. #2606667 Report a problem | ||
| 5/21/2026 | Price change | $665,000-2.9%$150/sqft |
Source: MLS Technology, Inc. #2606667 Report a problem | ||
| 4/25/2026 | Price change | $685,000-4.2%$155/sqft |
Source: MLS Technology, Inc. #2606667 Report a problem | ||
| 2/26/2026 | Listed for sale | $715,000+70.2%$161/sqft |
Source: MLS Technology, Inc. #2606667 Report a problem | ||
| 7/23/2001 | Sold | $420,000+14.4%$95/sqft |
Source: Public Record Report a problem | ||
| 4/17/1998 | Sold | $367,000$83/sqft |
Source: Public Record Report a problem | ||


Sell for more on Zillow
Get a Zillow Showcase℠ listing at no additional cost and you could sell for .
$647,600
2% more
+$12,952
With Zillow Showcase(estimated)
$660,552
