Welcome Home to Palm Lake Homes! Step into this beautifully remodeled 3-bedroom, 2-bath home, nestled in the serene park-like setting of Palm Lake Homes. From the moment you open your door, you'll be greeted by stunning views of lush greenery and a tranquil atmosphere. Many features you'll love such as Completely Remodeled Throughout: Modern finishes and thoughtful updates for a fresh, contemporary feel. Smart Upgrades: Newer HVAC system, Nest digital smart thermostat, and a smart exhaust fan in the bathroom. Stream your favorite tunes while you get ready for the day! Fully Equipped: Appliances that include refrigerator, washer, and dryer. The home is an end unit, and it has an upstairs balcony overlooking the community. Close to the pool, convenient parking, shopping, bus transportation, and freeway access. Community Amenities include a clubhouse which is great for hosting gatherings and events. HOA includes water, trash, sewage, exterior insurance, roof, maintenance grounds, pool, and clubhouse. This fully remodeled home offers the perfect balance of comfort, style, and convenience. Don't miss out on this opportunity to live in a community that truly feels like a retreat. Call today to schedule your private tour!
Sold for $223,500
$223,500
5118 E Ashlan Avenue #101, Fresno, CA 93727
3beds
1,162sqft
Townhouse, Residential
Built in 1973
720 Square Feet Lot
$251,400 Zestimate®
$192/sqft
$1,969 Estimated rent
Home value
$251,400
$234,000 - $269,000
$1,969/mo
Zestimate® history
Owner options
List your home for rent
$1,969/mo
Rent Zestimate®
Find your next renter with Zillow Rental Manager. Plus, with online applications, you can quickly screen prospective tenants – for free.
$1,969/mo
Rent Zestimate®
Refinance and save
$1,842/mo
Est. payment
Refinancing to a lower rate could help reduce your monthly payments and save thousands over the life of the loan.
$1,842/mo
Est. payment
Explore your selling options
Work with a Zillow partner agent
Leverage their expertise and Zillow's premium Showcase listings to get your home seen by more buyers.
Get startedList with your own agent
Get your home in front of millions of buyers by listing it on Zillow.
Learn how to do itSell it yourself
Take full control of how buyers see your home on Zillow by listing For Sale by Owner (FSBO).
List your homeWhat's special
Zillow last checked:
Listing updated:
Listed by:
Lisa Neufeld 559-270-9682,
RE/MAX Success
Bought with:
Non-Member Non-Member, DRE #99999999
Non-Member Office
Source: TCMLS,MLS#: 233239
Facts & features
Interior
Bedrooms & bathrooms
- Bedrooms: 3
- Bathrooms: 2
- Full bathrooms: 1
- 1/2 bathrooms: 1
- Main level bathrooms: 1
Heating
- Central
Cooling
- Ceiling Fan(s), Central Air, Exhaust Fan
Appliances
- Laundry: Gas Dryer Hookup, Inside, Laundry Room, Washer Hookup
Features
- Balcony, Ceiling Fan(s), Granite Counters, Remodeled
- Flooring: Carpet, Ceramic Tile
- Has fireplace: No
- Common walls with other units/homes: 1 Common Wall,End Unit
Interior area
- Total structure area: 1,162
- Total interior livable area: 1,162 sqft
Property
Parking
- Parking features: Carport, Guest
- Has carport: Yes
Features
- Stories: 2
- Has private pool: Yes
- Pool features: In Ground
- Fencing: Fenced
Lot
- Size: 720 Square Feet
- Dimensions: 17' x 45'
- Features: Close to Clubhouse, Near Public Transit, Park Nearby, PUD
Details
- Parcel number: 49303029s
Construction
Type & style
- Home type: Townhouse
- Property subtype: Townhouse, Residential
- Attached to another structure: Yes
Materials
- Other, Stucco
- Foundation: Slab
- Roof: Other
Condition
- Updated/Remodeled
- New construction: No
- Year built: 1973
Utilities & green energy
- Sewer: Public Sewer
- Water: Public
- Utilities for property: Electricity Connected, Natural Gas Connected, Sewer Connected, Water Connected
Community & HOA
Community
- Security: Carbon Monoxide Detector(s)
HOA
- Has HOA: Yes
- Services included: Clubhouse, Insurance, Maintenance Grounds, Sewer, Trash, Water
- HOA fee: $356 monthly
- HOA name: Palm Lake Homes
- HOA phone: 559-479-9266
Location
- Region: Fresno
Financial & listing details
- Price per square foot: $192/sqft
- Date on market: 1/30/2025
- Cumulative days on market: 12 days
- Electric utility on property: Yes
Price history
| Date | Event | Price |
|---|---|---|
| 3/13/2025 | Sold | $223,500+1.4%$192/sqft |
Source:  TCMLS #233239 Report a problem TCMLS #233239 Report a problem | ||
| 2/10/2025 | Pending sale | $220,500$190/sqft |
Source: TCMLS #233239 Report a problem | ||
| 1/30/2025 | Listed for sale | $220,500$190/sqft |
Source: TCMLS #233239 Report a problem | ||
Public tax history
Tax history is unavailable.
Neighborhood: Mclane
Nearby homes
- $223,5003 bd2 ba1.1k sqft5118 E Ashlan Ave APT 101, Fresno, CA 93727Sold

- $223,5003 bd2 ba1.1k sqft5118-101 E Ashlan Ave, Fresno, CA 93722Sold

- $237,8002 bd1 ba977 sqft5118 E Ashlan Ave APT 103, Fresno, CA 93727Off Market
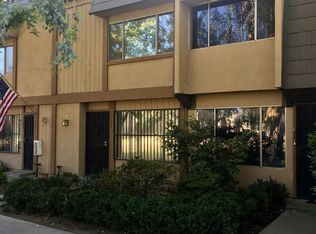
- $212,4002 bd1 ba977 sqft5118 E Ashlan Ave APT 104, Fresno, CA 93727Off Market
- $229,9003 bd1 ba1k sqft5118 E Ashlan Ave APT 105, Fresno, CA 93727Off Market
- $186,4002 bd1 ba977 sqft5118 E Ashlan Ave APT 106, Fresno, CA 93727Off Market
- $212,6002 bd2 ba977 sqft5118 E Ashlan Ave APT 107, Fresno, CA 93727Off Market
- $176,3002 bd1 ba977 sqft5118 E Ashlan Ave APT 108, Fresno, CA 93727Off Market
Nearby schools
GreatSchools rating
- 5/10Viking Elementary SchoolGrades: K-6Distance: 0.6 mi
- 2/10Ahwahnee Middle SchoolGrades: 7-8Distance: 3.5 mi
- 4/10Herbert Hoover High SchoolGrades: 9-12Distance: 3.2 mi
Get a cash offer in 3 minutes
Find out how much your home could sell for in as little as 3 minutes with a no-obligation cash offer.
Estimated market value
$251,400
Get a cash offer in 3 minutes
Find out how much your home could sell for in as little as 3 minutes with a no-obligation cash offer.
Estimated market value
$251,400
- California
- Fresno County
- Fresno
- 93727
- Mclane
- 5118 E Ashlan Avenue Unit 101
Nearby cities
Nearby neighborhoods
Nearby zip codes
Other Fresno Topics
