Skip main navigation
Active
  • $139,000

    5118 E Mount Vernon St, Wichita, KS 67218

    3beds
    1,016sqft
    : 
    $961/mo
    Get pre-qualified
    Single Family Onsite Built
    Built in 1951
    8,276 Square Feet Lot
    $136,800 Zestimate®
    $137/sqft
    $-- HOA

    What's special

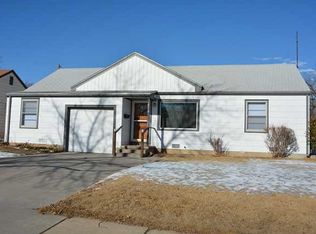
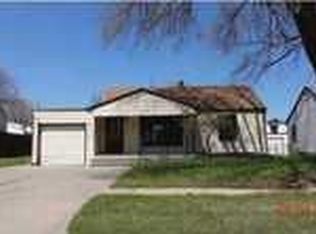
    Welcome to this well-maintained home, ready for its next owners or investors. Situated on a desirable corner lot, the property offers ample backyard parking, with additional space to accommodate an RV, trailer, or extra storage. Whether you're a first-time homebuyer looking to put down roots or an investor seeking a solid opportunity, this home offers outstanding potential. Conveniently located on Wichita's east side, you'll enjoy quick access to Kellogg for easy commuting while being just minutes from Town East Mall, shopping, dining, parks, and everyday conveniences. With its combination of location, functionality, and investment potential, this property is one you won't want to miss. Schedule a private showing today and discover everything this home has to offer.
    5 days
    |
    116
    |
    3
    |

    Zillow last checked:

    Listing updated:

    Listed by:

    Kenny Bui 316-390-6061,

    Keller Williams Hometown Partners

    Source: SCKMLS as distributed by MLS GRID,MLS#: 677837

      Facts & features

      Interior

      Bedrooms & bathrooms
      • Bedrooms: 3
      • Bathrooms: 1
      • Full bathrooms: 1
      Primary bedroom
      • Description: Wood
      • Level: Main
      • Area: 141.57
      • Dimensions: 14.3x9.9
      Bedroom
      • Description: Wood
      • Level: Main
      • Area: 100.57
      • Dimensions: 8.9x11.3
      Bedroom
      • Description: Vinyl
      • Level: Main
      • Area: 158.11
      • Dimensions: 9.7x16.3
      Kitchen
      • Description: Vinyl
      • Level: Main
      • Area: 63.2
      • Dimensions: 8x7.9
      Living room
      • Description: Vinyl
      • Level: Main
      • Area: 189
      • Dimensions: 15x12.6
      Heating
      • Forced Air, Natural Gas
      Cooling
      • Central Air, Electric
      Appliances
      • Included: Refrigerator, Range, Washer, Dryer
      • Laundry: Laundry Room, 220 equipment
      Features
      • Ceiling Fan(s)
      • Flooring: Hardwood
      • Doors: Storm Door(s)
      • Windows: Window Coverings-All, Storm Window(s)
      • Basement: None
      • Has fireplace: No
      Interior area
      • Total interior livable area: 1,016 sqft
      • Finished area above ground: 1,016
      • Finished area below ground: 0

      Property

      Parking
      • Total spaces: 1
      • Parking features: Attached, Garage Door Opener
      • Garage spaces: 1
      Features
      • Levels: One
      • Stories: 1
      • Exterior features: Guttering - ALL
      • Fencing: Chain Link
      Lot
      • Size: 8,276 Square Feet
      • Features: Corner Lot
      Details
      • Additional structures: Storage
      • Parcel number: 201731273602405023.00

      Construction

      Type & style
      • Home type: SingleFamily
      • Architectural style: Ranch
      • Property subtype: Single Family Onsite Built
      Materials
      • Frame, Vinyl/Aluminum
      • Foundation: None, Crawl Space
      • Roof: Composition
      Condition
      • Year built: 1951

      Utilities & green energy

      • Gas: Natural Gas Available
      • Utilities for property: Sewer Available, Natural Gas Available, Public

      Community & HOA

      Community
      • Features: Sidewalks
      • Subdivision: BUILDERS
      HOA
      • Has HOA: No
      Location
      • Region: Wichita

      Financial & listing details

      • Price per square foot: $137/sqft
      • Annual tax amount: $1,178
      • Date on market: 8/20/2026
      • Cumulative days on market: 39 days
      • Ownership: Individual
      • Road surface type: Paved

        Estimated market value

        $136,800

        $130,000 - $144,000

        $1,188/mo

        Price history

        Price history is unavailable.

        Public tax history

        Tax history is unavailable.

        Monthly payment

        Est. payment

        Payment breakdown

        Explore the cost of this home by adjusting the details. Changes won't be saved.
        All calculations are estimates and provided by Zillow, Inc. for informational purposes only. Actual amounts may vary.
        HOA fees may include property taxes on listings classified as Co-Ops. Contact the listing agent and/or owner for fee details.
        See how much you could borrow to make a competitive offer.

        Climate risks

        Neighborhood: East Mt Vernon

        Getting around

        46 / 100
        Car-Dependent
        25 / 100
        Some Transit
        47 / 100
        Somewhat Bikeable

        Nearby schools

        GreatSchools rating
        Schools provided by the listing agent
        • Elementary: Allen
        • Middle: Curtis
        • High: Southeast

        Source: SCKMLS as distributed by MLS GRID. This data may not be complete. We recommend contacting the local school district to confirm school assignments for this home.

        A local agent can set up tours, give advice and negotiate with sellers.

        A local lender can help you make sure your offer is ready when you are.

        Browse local experts

        Similar homes