Skip main navigation
Sold for $860,000
  • $860,000

    5118 EAGLES NEST DRIVE, LAKELAND, FL 33810

    4beds
    3,188sqft
    Single Family Residence
    Built in 1999
    2.62 Acres Lot
    $862,200 Zestimate®
    $270/sqft
    $3,281 Estimated rent

    Home value

    $862,200

    $793,000 - $940,000

    $3,281/mo

    Zestimate® history
    Loading
    Loading...

    Owner options

    List your home for rent

    $3,281/mo

    Rent Zestimate®

    Find your next renter with Zillow Rental Manager. Plus, with online applications, you can quickly screen prospective tenants – for free.

    Learn more

    $3,281/mo

    Rent Zestimate®

    Refinance and save

    $5,781/mo

    Est. payment

    Refinancing to a lower rate could help reduce your monthly payments and save thousands over the life of the loan.

    See today's rates

    $5,781/mo

    Est. payment

    Explore your selling options

    Work with a Zillow partner agent

    Leverage their expertise and Zillow's premium Showcase listings to get your home seen by more buyers.

    Get started

    List with your own agent

    Get your home in front of millions of buyers by listing it on Zillow.

    Learn how to do it

    Sell it yourself

    Take full control of how buyers see your home on Zillow by listing For Sale by Owner (FSBO).

    List your home

    What's special

    Granite countertopsCharming side porchWood staircaseVersatile flex roomGourmet kitchenPrivate havenSpacious retreat
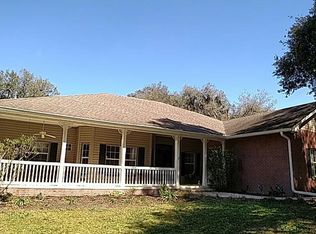
    STUNNING & Spacious Retreat on 2.62 Acres! Step into this breathtaking 3,188 sq. ft. home, where comfort and elegance meet. Featuring 4 bedrooms and 3 full bathrooms, this property has everything you’ve been looking for! As you round the corner, you’ll instantly fall in love. The charming side porch invites you to relax before you even step inside. Once through the door, a Gourmet Kitchen awaits—complete with granite countertops, an island, a true walk-in pantry, and ample cabinet space for all your storage needs. The Family Room boasts soaring ceilings and seamlessly opens to a screened-in lanai overlooking the pool—perfect for entertaining or unwinding with a refreshing swim. The Primary Suite, located on the first floor, is a true retreat with French doors leading to the pool area, inviting in a gentle breeze. The luxurious En-Suite Bathroom is newly updated, featuring a spa-like soaking tub and a modern shower. Also on the first floor, Bedroom 2 offers wheelchair accessibility and generous space. Entertain effortlessly in the Formal Dining room with beautiful unique stained glass windows, 10-ft ceilings, large enough for all your family gatherings. A versatile Flex room serves as a living area, office, study, or home gym—tailored to your needs, you decide! Upstairs, a beautiful wood staircase leads to a loft, flanked by two additional bedrooms with real hardwood flooring. A stylish bathroom with quartz countertops and updated tile completes the space. Let's step outside and experience the 2.62-acre property—a private haven with endless possibilities! A HUGE 30x60 SHOP with double doors provides ample storage for tools and toys. The fenced-in pavilion area features a pavered fire pit, perfect for gatherings under the stars or outside movies on the barn. Windows and doors are double paned installed in 2019. This home is a rare gem you will fall in love with—don’t miss your chance to make it yours!

    Zillow last checked:

    Listing updated:

    Listed by:

    Mary Kay Cook 863-860-5337,

    STRAIGHT UP REALTY & PM LLC 863-698-7547

    Bought with:

    Mary Kay Cook, 3082392

    STRAIGHT UP REALTY & PM LLC

    Source: Stellar MLS,MLS#: L4951040MLS LogoOriginating MLS: Lakeland

    Facts & features

    Interior

    Bedrooms & bathrooms
    • Bedrooms: 4
    • Bathrooms: 3
    • Full bathrooms: 3
    Primary bedroom
    • Features: Split Vanities, Walk-In Closet(s)
    • Level: First
    • Area: 225 Square Feet
    • Dimensions: 15x15
    Bedroom 2
    • Features: Built-in Closet
    • Level: First
    • Area: 180 Square Feet
    • Dimensions: 15x12
    Bedroom 3
    • Features: Walk-In Closet(s)
    • Level: Second
    • Area: 182 Square Feet
    • Dimensions: 13x14
    Bedroom 4
    • Features: Walk-In Closet(s)
    • Level: Second
    Dining room
    • Level: First
    • Area: 216 Square Feet
    • Dimensions: 18x12
    Family room
    • Level: First
    • Area: 306 Square Feet
    • Dimensions: 17x18
    Kitchen
    • Features: Walk-In Closet(s)
    • Level: First
    • Area: 300 Square Feet
    • Dimensions: 25x12
    Living room
    • Level: First
    • Area: 204 Square Feet
    • Dimensions: 17x12
    Heating
    • Central
    Cooling
    • Central Air
    Appliances
    • Included: Dishwasher, Microwave, Range, Range Hood, Refrigerator, Solar Hot Water
    • Laundry: Inside, Laundry Room
    Features
    • Cathedral Ceiling(s), Crown Molding, Eating Space In Kitchen, High Ceilings, Primary Bedroom Main Floor, Solid Surface Counters, Solid Wood Cabinets, Walk-In Closet(s)
    • Flooring: Ceramic Tile, Hardwood
    • Has fireplace: Yes
    • Fireplace features: Family Room, Wood Burning
    Interior area
    • Total structure area: 4,486
    • Total interior livable area: 3,188 sqft

    Property

    Parking
    • Total spaces: 2
    • Parking features: Garage - Attached
    • Attached garage spaces: 2
    • Details: Garage Dimensions: 22x21
    Features
    • Levels: Two
    • Stories: 2
    • Patio & porch: Covered, Enclosed, Front Porch, Side Porch
    • Exterior features: Dog Run, Private Mailbox
    • Has private pool: Yes
    • Pool features: In Ground, Screen Enclosure
    • Fencing: Chain Link
    Lot
    • Size: 2.62 Acres
    • Features: Cleared, Corner Lot, Cul-De-Sac, In County, Oversized Lot, Zoned for Horses
    • Residential vegetation: Oak Trees, Trees/Landscaped
    Details
    • Additional structures: Workshop
    • Parcel number: 232807024004000220
    • Special conditions: None

    Construction

    Type & style
    • Home type: SingleFamily
    • Architectural style: Cape Cod,Florida
    • Property subtype: Single Family Residence
    Materials
    • Block, Stucco
    • Foundation: Slab
    • Roof: Shingle
    Condition
    • Completed
    • New construction: No
    • Year built: 1999

    Utilities & green energy

    • Sewer: Septic Tank
    • Water: Well
    • Utilities for property: BB/HS Internet Available

    Community & HOA

    Community
    • Pet fee: $0 monthly
    • Subdivision: COUNTRY CLASS MEADOWS
    HOA
    • Has HOA: Yes
    • HOA fee: $4 monthly
    • HOA name: Josh Briggs
    • HOA phone: 863-280-5182
    Location
    • Region: Lakeland

    Financial & listing details

    • Price per square foot: $270/sqft
    • Tax assessed value: $627,562
    • Annual tax amount: $3,673
    • Date on market: 3/4/2025
    • Cumulative days on market: 286 days
    • Listing terms: Cash,Conventional
    • Ownership: Fee Simple
    • Total actual rent: 0
    • Road surface type: Paved, Asphalt

    Price history

    DateEventPrice
    2/27/2026Sold$860,000$270/sqft
    Source: Stellar MLS #L4951040 Report a problem
    1/15/2026Pending sale$860,000$270/sqft
    Source: Stellar MLS #L4951040 Report a problem
    9/16/2025Price change$860,000-1.1%$270/sqft
    Source: Stellar MLS #L4951040 Report a problem
    6/26/2025Price change$870,000-1.1%$273/sqft
    Source: Stellar MLS #L4951040 Report a problem
    4/10/2025Listed for sale$880,000$276/sqft
    Source: Stellar MLS #L4951040 Report a problem
    3/9/2025Pending sale$880,000$276/sqft
    Source: Stellar MLS #L4951040 Report a problem
    3/4/2025Listed for sale$880,000+2566.7%$276/sqft
    Source: Stellar MLS #L4951040 Report a problem
    2/7/1995Sold$33,000$10/sqft
    Source: Public Record Report a problem

    Public tax history

    YearProperty taxesTax assessment
    2025$3,152 +3.2%$289,013 +2.9%
    2024$3,056 +2.2%$280,868 +3%
    2023$2,991 +0.2%$272,687 +3%
    2022$2,984 -0.8%$264,745 +3%
    2021$3,007 +0.7%$257,034 +1.4%
    2020$2,985 -0.2%$253,485 +2.3%
    2019$2,992 -11.9%$247,786 +1.9%
    2018$3,395 +1.3%$243,166 +2.1%
    2017$3,351 +16.4%$238,165 +2.1%
    2016$2,879 -1.8%$233,266 +0.7%
    2015$2,931 -5.5%$231,644 +0.8%
    2014$3,101 +5.9%$229,806 +1.5%
    2013$2,928 +3%$226,410 +1.7%
    2012$2,843 -31.1%$222,625 -26.5%
    2011$4,127 -5.9%$302,875 -3.4%
    2010$4,385 -2.8%$313,419 +2.7%
    2009$4,509 +7.1%$305,179 +0.1%
    2008$4,211 $304,874
    2007-- --
    2006$4,670 --
    2005-- --
    2004$4,141 0%--
    2003$4,141 +13.9%$273,534 +14.9%
    2002$3,635 +1.8%$238,011 +1.6%
    2001$3,571 $234,263
    Find assessor info on the county website

    Neighborhood: 33810

    Nearby schools

    GreatSchools rating
    Get a cash offer in 3 minutes
    Find out how much your home could sell for in as little as 3 minutes with a no-obligation cash offer.
    Estimated market value
    $862,200
    Get a cash offer in 3 minutes
    Find out how much your home could sell for in as little as 3 minutes with a no-obligation cash offer.
    Estimated market value
    $862,200