***READY NOW*** New 5-Bedroom Home for Sale in San Antonio, TX Discover this stunning new construction home at 5118 Everly Terrace in San Antonio, built by M/I Homes. This beautiful 4,635 square foot residence offers exceptional living spaces and thoughtful design elements throughout. Home Features: * 5 spacious bedrooms including a downstairs owner's bedroom * 4 bathrooms with elegant fixtures * Open-concept living space perfect for entertaining and family gatherings * Thoughtfully designed floorplan maximizing functionality and flow * Quality craftsmanship evident in every detail This impressive new construction home showcases superior design quality with carefully selected finishes and materials. The downstairs owner's bedroom provides convenience and privacy, featuring an en-suite bathroom for added comfort. The open-concept living area creates a welcoming atmosphere where family and friends can gather while maintaining visual connection between spaces. The kitchen serves as the heart of this home, equipped with ample counter space and storage solutions. Additional bedrooms upstairs provide comfortable accommodations for family members or guests. With 4 well-appointed bathrooms, morning routines become effortless even with a full household. The home's 4,635 square foot layout offers generous space for both everyday living and special occasions. Each room has been thoughtfully designed to maximize natural light and create a sense of spaciousness throughout. As a new construction home, everything from the foundation to the roof features the latest building materials and techniques, providing peace of mind for years to come. Experience the perfect blend of comfort, style, and functionality at 5118 Everly Terrace in San Antonio.
Sold
Price Unknown
5118 Everly Terrace, San Antonio, TX 78263
5beds
4,635sqft
Single Family Residence
Built in 2025
0.5 Acres Lot
$637,000 Zestimate®
$--/sqft
$5,151 Estimated rent
Home value
$637,000
$599,000 - $675,000
$5,151/mo
Zestimate® history
Owner options
List your home for rent
$5,151/mo
Rent Zestimate®
Find your next renter with Zillow Rental Manager. Plus, with online applications, you can quickly screen prospective tenants – for free.
$5,151/mo
Rent Zestimate®
Refinance and save
$696/mo
Est. payment
Refinancing to a lower rate could help reduce your monthly payments and save thousands over the life of the loan.
$696/mo
Est. payment
Explore your selling options
Work with a Zillow partner agent
Leverage their expertise and Zillow's premium Showcase listings to get your home seen by more buyers.
Get startedList with your own agent
Get your home in front of millions of buyers by listing it on Zillow.
Learn how to do itSell it yourself
Take full control of how buyers see your home on Zillow by listing For Sale by Owner (FSBO).
List your homeWhat's special
Zillow last checked:
Listing updated:
Listed by:
Jaclyn Calhoun TREC #598046 (210) 421-9291,
Escape Realty
Source: LERA MLS,MLS#: 1870898
Facts & features
Interior
Bedrooms & bathrooms
- Bedrooms: 5
- Bathrooms: 6
- Full bathrooms: 4
- 1/2 bathrooms: 2
Primary bedroom
- Features: Walk-In Closet(s), Ceiling Fan(s), Full Bath
- Area: 252
- Dimensions: 14 x 18
Bedroom 2
- Area: 168
- Dimensions: 12 x 14
Bedroom 3
- Area: 1243
- Dimensions: 11 x 113
Bedroom 4
- Area: 165
- Dimensions: 11 x 15
Bedroom 5
- Area: 165
- Dimensions: 11 x 15
Primary bathroom
- Features: Tub/Shower Separate, Double Vanity, Soaking Tub
- Area: 120
- Dimensions: 12 x 10
Dining room
- Area: 165
- Dimensions: 11 x 15
Family room
- Area: 368
- Dimensions: 16 x 23
Kitchen
- Area: 198
- Dimensions: 11 x 18
Office
- Area: 168
- Dimensions: 12 x 14
Heating
- Central, Natural Gas
Cooling
- Central Air
Appliances
- Included: Built-In Oven, Range
- Laundry: Main Level, Washer Hookup, Dryer Connection
Features
- One Living Area, Separate Dining Room, Kitchen Island, Pantry, Study/Library, Game Room, Utility Room Inside, Walk-In Closet(s), Master Downstairs, Ceiling Fan(s)
- Flooring: Carpet, Ceramic Tile
- Has basement: No
- Number of fireplaces: 1
- Fireplace features: One
Interior area
- Total interior livable area: 4,635 sqft
Property
Parking
- Total spaces: 3
- Parking features: Three Car Garage
- Garage spaces: 3
Features
- Levels: Two
- Stories: 2
- Pool features: None
Lot
- Size: 0.5 Acres
Construction
Type & style
- Home type: SingleFamily
- Property subtype: Single Family Residence
Materials
- Brick, 3 Sides Masonry, Stone, Siding
- Foundation: Slab
- Roof: Composition
Condition
- New Construction
- New construction: Yes
- Year built: 2025
Details
- Builder name: M/I Homes
Utilities & green energy
- Electric: CPS ENERGY
- Gas: CPS ENERGY
- Sewer: EAST CENTRAL, Septic
- Water: EAST CENTRAL, Water System
Community & HOA
Community
- Features: None
- Subdivision: Everly Estates
HOA
- Has HOA: Yes
- HOA fee: $696 annually
- HOA name: GOODWIN & CO.
Location
- Region: San Antonio
Financial & listing details
- Annual tax amount: $1
- Date on market: 5/29/2025
- Cumulative days on market: 247 days
- Listing terms: Conventional,FHA,VA Loan,TX Vet,Cash,USDA Loan
Price history
| Date | Event | Price |
|---|---|---|
| 5/4/2026 | Sold | -- |
Source:  LERA MLS #1870898 Report a problem LERA MLS #1870898 Report a problem | ||
| 4/6/2026 | Pending sale | $639,990$138/sqft |
Source: LERA MLS #1870898 Report a problem | ||
| 4/3/2026 | Price change | $639,990-0.8%$138/sqft |
Source: LERA MLS #1870898 Report a problem | ||
| 12/16/2025 | Listed for sale | $644,990$139/sqft |
Source: LERA MLS #1870898 Report a problem | ||
| 10/13/2025 | Pending sale | $644,990$139/sqft |
Source: LERA MLS #1870898 Report a problem | ||
| 10/10/2025 | Price change | $644,990-1.5%$139/sqft |
Source: LERA MLS #1870898 Report a problem | ||
| 9/12/2025 | Price change | $654,990-0.8%$141/sqft |
Source: LERA MLS #1870898 Report a problem | ||
| 9/5/2025 | Price change | $659,990+1.5%$142/sqft |
Source: LERA MLS #1870898 Report a problem | ||
| 8/8/2025 | Price change | $649,990-5.8%$140/sqft |
Source: LERA MLS #1870898 Report a problem | ||
| 7/10/2025 | Price change | $689,990-0.7%$149/sqft |
Source: LERA MLS #1870898 Report a problem | ||
| 6/9/2025 | Price change | $694,990+4.5%$150/sqft |
Source: LERA MLS #1870898 Report a problem | ||
| 6/4/2025 | Price change | $664,990-4.3%$143/sqft |
Source:  M/I Homes Report a problem M/I Homes Report a problem | ||
| 6/3/2025 | Price change | $694,990-1.7%$150/sqft |
Source: LERA MLS #1870898 Report a problem | ||
| 5/29/2025 | Listed for sale | $706,807$152/sqft |
Source: LERA MLS #1870898 Report a problem | ||
Public tax history
Tax history is unavailable.
Neighborhood: 78263
Nearby homes
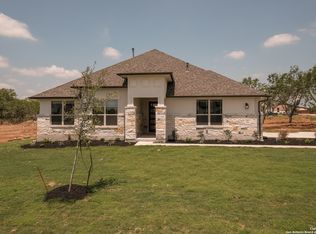
- $--3 bd3 ba2.3k sqft5211 Everly Ter, San Antonio, TX 78263Sold
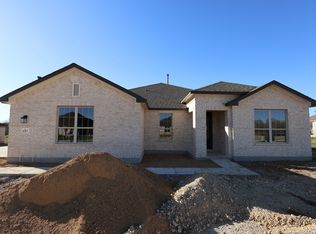
- $--4 bd3 ba2.7k sqft5217 Estates Oak Way, San Antonio, TX 78263Sold
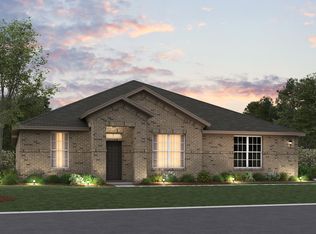
- from $482,9904 bd3 ba2.6k sqftAngelina Plan, Everly Estates, San Antonio, TX 78263New Construction
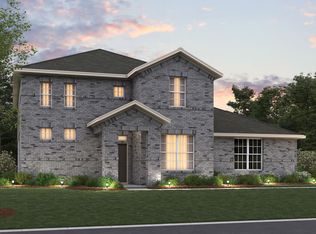
- from $492,9903 bd3 ba2.8k sqftZacate Plan, Everly Estates, San Antonio, TX 78263New Construction
- from $466,9904 bd3 ba2.3k sqftSabine Plan, Everly Estates, San Antonio, TX 78263New Construction
- from $490,9903 bd2 ba2.1k sqftBrazos Plan, Everly Estates, San Antonio, TX 78263New Construction
- from $503,9903 bd3 ba3.2k sqftSan Gabriel Plan, Everly Estates, San Antonio, TX 78263New Construction
- from $553,9904 bd4 ba4k sqftRio Grande Plan, Everly Estates, San Antonio, TX 78263New Construction
- from $526,9904 bd3 ba3.5k sqftDickinson Plan, Everly Estates, San Antonio, TX 78263New Construction
Nearby schools
GreatSchools rating
- 8/10Oak Crest Elementary SchoolGrades: PK-5Distance: 2.5 mi
- 3/10East Central Heritage Middle SchoolGrades: 6-8Distance: 2.3 mi
- 2/10East Central High SchoolGrades: 9-12Distance: 1.6 mi
Schools provided by the listing agent
- Elementary: Oak Crest Elementary
- Middle: Heritage
- High: East Central
- District: East Central I.S.D
Source: LERA MLS. This data may not be complete. We recommend contacting the local school district to confirm school assignments for this home.
Get a cash offer in 3 minutes
Find out how much your home could sell for in as little as 3 minutes with a no-obligation cash offer.
Estimated market value
$637,000
Get a cash offer in 3 minutes
Find out how much your home could sell for in as little as 3 minutes with a no-obligation cash offer.
Estimated market value
$637,000
- Texas
- Bexar County
- San Antonio
- 78263
- 5118 Everly Terrace
Nearby cities
Nearby neighborhoods
Nearby zip codes
Other San Antonio Topics
