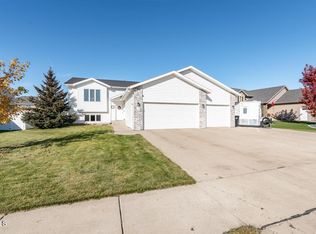
This stunning home features 4 bedrooms, 3 bathrooms and boasts a sunny and inviting open floor plan! This home is minutes away from Horizon Park and a short distance to schools. The main level features a kitchen, dining area, living area, two bedrooms, and two bathrooms. With vaulted ceilings and DuraCeramic flooring, the kitchen offers a large island, walk-in pantry, new kitchen appliances (2024), and an updated single bowl stainless sink with a disposal. The living room features luxury vinyl plank flooring. The primary bedroom has a custom recessed ceiling, walk-in closet with built-in storage, and a fully remodeled primary bathroom! The primary bathroom offers tile flooring, a stunning quartz vanity top with dual sinks, and a custom tiled shower with dual shower heads. This level features an additional full bathroom and an additional bedroom. This home is wired for surround sound and has built-in speakers in the kitchen, primary bedroom, and basement family room.
The finished basement includes an open family room with a recreation area, two additional bedrooms, full bathroom, and a laundry room. The high efficiency furnace has a built-in humidifier. Additional updates within 2 years include: water heater with recirculation pump, water softener, new ceiling fans, recessed lighting in the primary bedroom, and Wi-Fi thermostat. The three-stall garage is insulated, finished, and heated. There is an additional concrete parking pad adjacent to the garage. The garage floor is finished with long-lasting poured polyaspartic floor coating (twenty-year warranty); upper-shelving storage; floor drain; side entry to front and direct entry to backyard. The garage sink offers a reverse osmosis water filtration system. The backyard is fully fenced with maintenance-free vinyl fencing, a concrete patio with a pergola, a deck with a direct gas line for a grill, raised vegetable garden bed, three flowering apple trees (two honeycrisps and one golden delicious); large shed with cement floor and overhead door for storage; and underground sprinklers in both front and back yard. The exterior features new landscape rock and curbing, maintenance-free siding, new shingles on the roof (2023), 6 new windows and a new patio door (2023), 2 new walk-in doors in the garage (2023), new weather stripping and cladding on the overhead garage doors (2024), a new door on the yard shed (2023), and a newer hardwired security system. Contact a realtor to view today!
Sold
Price Unknown
5118 Fountainblue Dr, Bismarck, ND 58503
4beds
2,301sqft
Single Family Residence
Built in 2007
10,454 Square Feet Lot
$492,300 Zestimate®
$--/sqft
$2,624 Estimated rent
Home value
$492,300
$468,000 - $517,000
$2,624/mo
Zestimate® history
Owner options
List your home for rent
$2,624/mo
Rent Zestimate®
Find your next renter with Zillow Rental Manager. Plus, with online applications, you can quickly screen prospective tenants – for free.
$2,624/mo
Rent Zestimate®
Refinance and save
$110/mo
Est. payment
Refinancing to a lower rate could help reduce your monthly payments and save thousands over the life of the loan.
$110/mo
Est. payment
Explore your selling options
Work with a Zillow partner agent
Leverage their expertise and Zillow's premium Showcase listings to get your home seen by more buyers.
Get startedList with your own agent
Get your home in front of millions of buyers by listing it on Zillow.
Learn how to do itSell it yourself
Take full control of how buyers see your home on Zillow by listing For Sale by Owner (FSBO).
List your homeWhat's special
Zillow last checked:
Listing updated:
Listed by:
TANYA WISNEWSKI 701-425-2662,
NEXTHOME LEGENDARY PROPERTIES
Bought with:
Kayla Ruby, 10721
eXp Realty
Source: Great North MLS,MLS#: 4013916
Facts & features
Interior
Bedrooms & bathrooms
- Bedrooms: 4
- Bathrooms: 3
- Full bathrooms: 2
- 3/4 bathrooms: 1
Primary bedroom
- Level: Main
Bedroom 2
- Level: Main
Bedroom 3
- Level: Basement
Bedroom 4
- Level: Basement
Primary bathroom
- Level: Main
Bathroom 2
- Level: Main
Dining room
- Level: Main
Kitchen
- Level: Main
Laundry
- Level: Basement
Living room
- Level: Main
Living room
- Level: Basement
Other
- Level: Basement
Recreation room
- Level: Basement
Heating
- Forced Air, Natural Gas
Cooling
- Central Air
Appliances
- Included: Dishwasher, Disposal, Gas Range, Range Hood, Refrigerator, Water Softener
Features
- Ceiling Fan(s), Main Floor Bedroom, Pantry, Primary Bath, Sound System, Vaulted Ceiling(s)
- Flooring: Tile, Vinyl, Carpet
- Windows: Window Treatments
- Basement: Concrete,Egress Windows,Finished,Full
- Has fireplace: No
Interior area
- Total structure area: 2,301
- Total interior livable area: 2,301 sqft
- Finished area above ground: 1,296
- Finished area below ground: 1,005
Property
Parking
- Total spaces: 3
- Parking features: Garage Door Opener, Heated Garage, Insulated, Parking Pad, Water, Floor Drain, Attached, Concrete
- Attached garage spaces: 3
Features
- Levels: Split Entry
- Exterior features: Garden
- Fencing: Vinyl,Back Yard,Full,Privacy
Lot
- Size: 10,454 Square Feet
- Dimensions: 90'F x 64'R x 140'D
- Features: Sprinklers In Rear, Sprinklers In Front, Landscaped, Level, Lot - Owned
Details
- Additional structures: Shed(s)
- Parcel number: 1433004030
Construction
Type & style
- Home type: SingleFamily
- Property subtype: Single Family Residence
Materials
- Vinyl Siding
- Foundation: Concrete Perimeter
- Roof: Asphalt
Condition
- New construction: No
- Year built: 2007
Utilities & green energy
- Sewer: Public Sewer
- Water: Public
- Utilities for property: Underground Utilities, Sewer Connected, Natural Gas Connected, Water Connected, Trash Pickup - Public, Electricity Connected
Community & HOA
Community
- Security: Smoke Detector(s), Security System
- Subdivision: Horizon Heights 3rd
HOA
- Has HOA: Yes
- HOA fee: $110 annually
Location
- Region: Bismarck
Financial & listing details
- Tax assessed value: $350,500
- Annual tax amount: $4,295
- Date on market: 6/10/2024
- Listing terms: STOP,No Seller Finance
- Electric utility on property: Yes
Price history
| Date | Event | Price |
|---|---|---|
| 7/15/2024 | Sold | -- |
Source: Great North MLS #4013916 Report a problem | ||
| 7/15/2024 | Pending sale | $464,900$202/sqft |
Source:  NextHome #4013916 Report a problem NextHome #4013916 Report a problem | ||
| 6/10/2024 | Listed for sale | $464,900+6.9%$202/sqft |
Source: Great North MLS #4013916 Report a problem | ||
| 9/9/2023 | Listing removed | -- |
Source: NextHome Report a problem | ||
| 7/26/2023 | Listed for sale | $435,000$189/sqft |
Source: NextHome #4007762 Report a problem | ||
| 7/10/2023 | Pending sale | $435,000$189/sqft |
Source: NextHome #4007762 Report a problem | ||
| 7/5/2023 | Listed for sale | $435,000$189/sqft |
Source: NextHome #4007762 Report a problem | ||
| 6/19/2023 | Pending sale | $435,000$189/sqft |
Source: NextHome #4007762 Report a problem | ||
| 6/12/2023 | Price change | $435,000-2%$189/sqft |
Source: Great North MLS #4007762 Report a problem | ||
| 6/7/2023 | Price change | $444,000-1.1%$193/sqft |
Source: Great North MLS #4007762 Report a problem | ||
| 5/26/2023 | Listed for sale | $449,000$195/sqft |
Source: Great North MLS #4007762 Report a problem | ||
| 11/25/2020 | Sold | -- |
Source: Public Record Report a problem | ||
Public tax history
| Year | Property taxes | Tax assessment |
|---|---|---|
| 2024 | $4,295 -8.5% | $175,250 -0.2% |
| 2023 | $4,696 +7.6% | $175,600 -0.6% |
| 2022 | $4,363 +5% | $176,650 +9.9% |
| 2021 | $4,154 | $160,800 +2.6% |
| 2020 | -- | $156,750 -3.6% |
| 2019 | $4,453 +30.6% | $162,650 |
| 2018 | $3,409 | $162,650 |
| 2017 | -- | $162,650 |
| 2016 | $3,078 +3.4% | $162,650 +9.7% |
| 2014 | $2,978 | $148,250 +9.5% |
| 2013 | -- | $135,400 +9% |
| 2012 | -- | $124,200 +12.9% |
| 2011 | -- | $110,050 |
| 2010 | -- | $110,050 +2.5% |
| 2009 | -- | $107,350 +199.9% |
| 2008 | -- | $35,800 |
Find assessor info on the county website
Neighborhood: 58503
Nearby homes
- $500,5004 bd3 ba2.5k sqft5202 Fountainblue Dr, Bismarck, ND 58503Off Market

- $--4 bd3 ba2.1k sqft5114 Fountainblue Dr, Bismarck, ND 58503Sold
- $579,5007 bd2 ba3.2k sqft5121 Mellowsun Dr, Bismarck, ND 58503Off Market

- $562,3006 bd2 ba1.5k sqft5117 Mellowsun Dr, Bismarck, ND 58503Off Market
- $424,9005 bd3 ba1k sqft5110 Fountainblue Dr, Bismarck, ND 58503Off Market
- $446,9005 bd3 ba1.1k sqft5206 Fountainblue Dr, Bismarck, ND 58503Off Market
- $571,1006 bd3 ba3.2k sqft5205 Mellowsun Dr, Bismarck, ND 58503Off Market
- $--6 bd3 ba3.2k sqft5113 Mellowsun Dr, Bismarck, ND 58503Sold
Nearby schools
GreatSchools rating
- 4/10Liberty Elementary SchoolGrades: K-5Distance: 0.6 mi
- 7/10Horizon Middle SchoolGrades: 6-8Distance: 0.4 mi
- 9/10Century High SchoolGrades: 9-12Distance: 2 mi
Schools provided by the listing agent
- Elementary: Liberty
- Middle: Horizon
- High: Century High
Source: Great North MLS. This data may not be complete. We recommend contacting the local school district to confirm school assignments for this home.
- North Dakota
- Burleigh County
- Bismarck
- 58503
- 5118 Fountainblue Dr
Nearby cities
Nearby zip codes
Other Bismarck Topics
