Approximately $100k in improvements since 2022. This beautifully updated, spacious, split bedroom floorplan has so many features, you will need to see them to appreciate it. The well-manicured front lawn includes a drive around circle. The grand entrance to the Living and formal dining area has high ceilings, a fireplace, wood tile floors and regal columns go add separation between living and dining. The primary bedroom, bathroom combination also features a second room that could be used as an office, sitting area, exercise space or nursery. The primary bath features dual vanities, a big soaker tube and large walk-in shower. The very spacious second and third bedrooms are just off the kitchen and share a large bathroom. The kitchen has so much storage you will have choices as your organize for efficiency. The separate breakfast area and jump up counter will be great for congregating in the kitchen with family and friends. Just off the kitchen is the large laundry room. The fenced back yard is big and relaxing with the patio off the kitchen, a sitting area under the trees and a new gazebo and updated storage shed. Vist the 3D tour here. https://tour.pivo.app/view/6b3a6b4f-776e-4aa2-acab-927e446fb3aa Professionl pictures coming soon. Buyer to verify all information during due diligence.
Closed
$512,500
5118 Glenshire Dr, Loxley, AL 36551
3beds
3,158sqft
Single Family Residence
Built in 1994
0.51 Acres Lot
$524,600 Zestimate®
$162/sqft
$2,328 Estimated rent
Home value
$524,600
$493,000 - $556,000
$2,328/mo
Zestimate® history
Owner options
List your home for rent
$2,328/mo
Rent Zestimate®
Find your next renter with Zillow Rental Manager. Plus, with online applications, you can quickly screen prospective tenants – for free.
$2,328/mo
Rent Zestimate®
Refinance and save
$2,946/mo
Est. payment
Refinancing to a lower rate could help reduce your monthly payments and save thousands over the life of the loan.
$2,946/mo
Est. payment
Explore your selling options
Work with a Zillow partner agent
Leverage their expertise and Zillow's premium Showcase listings to get your home seen by more buyers.
Get startedList with your own agent
Get your home in front of millions of buyers by listing it on Zillow.
Learn how to do itSell it yourself
Take full control of how buyers see your home on Zillow by listing For Sale by Owner (FSBO).
List your homeWhat's special
New gazeboSoaker tubPatio off the kitchenDual vanitiesRegal columnsExercise spaceHigh ceilings
Zillow last checked:
Listing updated:
Listed by:
Jeff Brooks PHONE:678-296-2393,
RE/MAX of Orange Beach
Bought with:
Nancy L Weltlich, 068107
Ashurst & Niemeyer, LLC
Source: Baldwin Realtors,MLS#: 369390
Facts & features
Interior
Bedrooms & bathrooms
- Bedrooms: 3
- Bathrooms: 2
- Full bathrooms: 2
Heating
- Electric
Appliances
- Included: Dryer, Disposal, Microwave, Dishwasher
Features
- En Suite, Internet, Ceiling Fan(s), High Ceilings, Split Bedroom Plan
- Flooring: Tile, Carpet
- Number of fireplaces: 2
Interior area
- Total interior livable area: 3,158 sqft
Property
Parking
- Parking features: Attached, Double Garage, Side Entrance, Garage Door Opener
- Has garage: Yes
Features
- Stories: 1
- Patio & porch: Patio
- Fencing: Fenced
- Has view: Yes
- View description: Northern View
- Waterfront features: No Waterfront
Lot
- Size: 0.51 Acres
- Features: Elevation High, Less Than 1 Acre
Details
- Additional structures: Storage
- Parcel number: 4201113000003.021
- Special conditions: None
Construction
Type & style
- Home type: SingleFamily
- Architectural style: Single Story
- Property subtype: Single Family Residence
Materials
- Roof: Composition Shingle
Condition
- Year built: 1994
Utilities & green energy
- Utilities for property: Loxley Utilitites, Riviera Utilities
Community & HOA
Community
- Features: More Than Two Pets Allowed
- Security: Smoke Detector(s)
- Subdivision: Glenshire
HOA
- Has HOA: No
Location
- Region: Loxley
Financial & listing details
- Price per square foot: $162/sqft
- Tax assessed value: $487,500
- Annual tax amount: $1,422
- Date on market: 10/17/2024
- Ownership type: Whole Full
Price history
| Date | Event | Price |
|---|---|---|
| 12/6/2024 | Sold | $512,500-15.8%$162/sqft |
Source:  Baldwin Realtors #369390 Report a problem Baldwin Realtors #369390 Report a problem | ||
| 11/4/2024 | Pending sale | $609,000$193/sqft |
Source: Baldwin Realtors #369390 Report a problem | ||
| 10/17/2024 | Listed for sale | $609,000+35.3%$193/sqft |
Source: Baldwin Realtors #369390 Report a problem | ||
| 4/1/2022 | Sold | $450,000-3.2%$142/sqft |
Source: Baldwin Realtors #325787 Report a problem | ||
| 3/6/2022 | Pending sale | $465,000$147/sqft |
Source: Baldwin Realtors #325787 Report a problem | ||
| 3/4/2022 | Price change | $465,000-0.9%$147/sqft |
Source: Baldwin Realtors #325787 Report a problem | ||
| 2/25/2022 | Price change | $469,000-1.3%$149/sqft |
Source: Baldwin Realtors #325787 Report a problem | ||
| 2/18/2022 | Listed for sale | $475,000$150/sqft |
Source: Baldwin Realtors #325787 Report a problem | ||
| 2/16/2022 | Pending sale | $475,000$150/sqft |
Source: Baldwin Realtors #325787 Report a problem | ||
| 2/4/2022 | Listed for sale | $475,000+153.3%$150/sqft |
Source: Baldwin Realtors #325787 Report a problem | ||
| 9/17/2018 | Sold | $187,500$59/sqft |
Source: Public Record Report a problem | ||
Public tax history
| Year | Property taxes | Tax assessment |
|---|---|---|
| 2025 | $1,422 +7.1% | $47,260 +7% |
| 2024 | $1,328 -20.6% | $44,180 -2.3% |
| 2023 | $1,673 | $45,220 +43.1% |
| 2022 | -- | $31,600 +31.6% |
| 2021 | $793 +3.5% | $24,020 +0.7% |
| 2020 | $766 +2.5% | $23,860 +2.3% |
| 2019 | $748 +1.3% | $23,320 +1.2% |
| 2018 | $738 +4.4% | $23,040 +4.2% |
| 2017 | $707 | $22,120 +1% |
| 2016 | $707 +1.1% | $21,900 +5.3% |
| 2015 | $700 +4.3% | $20,800 -1.2% |
| 2014 | $671 | $21,060 -1% |
| 2013 | $671 | $21,280 -8% |
| 2011 | -- | $23,120 -1% |
| 2010 | -- | $23,360 -7.1% |
| 2009 | $810 | $25,140 |
| 2008 | $810 +2.7% | $25,140 +2.5% |
| 2007 | $789 +7.7% | $24,520 +7.3% |
| 2006 | $732 +9.8% | $22,860 +16.5% |
| 2005 | $667 +36.7% | $19,620 +6.4% |
| 2004 | $488 | $18,440 |
| 2003 | $488 +1.8% | $18,440 +1.8% |
| 2002 | $479 +1.7% | $18,120 |
| 2001 | $471 | $18,120 |
| 2000 | $471 | $18,120 |
Find assessor info on the county website
Neighborhood: 36551
Nearby homes
- $317,1003 bd1 ba2k sqft5120 Glenshire Dr, Loxley, AL 36551Off Market
- $277,1004 bd2 ba1.7k sqft95 Sherwood Ln, Loxley, AL 36551Off Market
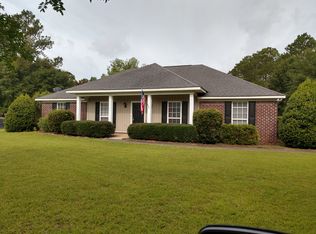
- $249,0003 bd1 ba2.1k sqft86 Meadowood Dr, Loxley, AL 36551Off Market
- $292,8003 bd2 ba1.5k sqft5122 Glenshire Dr, Loxley, AL 36551Off Market
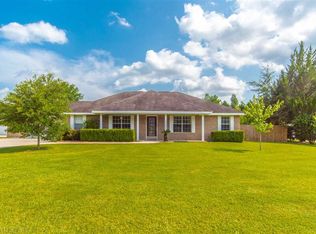
- $367,2003 bd3 ba2.1k sqft5119 Glenshire Dr, Loxley, AL 36551Off Market
- $239,1003 bd1 ba1.4k sqft5117 Glenshire Dr, Loxley, AL 36551Off Market
- $443,9003 bd1 ba2.4k sqft93 Sherwood Ln, Loxley, AL 36551Off Market
- $396,1004 bd1 ba2.9k sqft5121 Glenshire Dr, Loxley, AL 36551Off Market
Nearby schools
GreatSchools rating
- 8/10Loxley Elementary SchoolGrades: PK-6Distance: 1.1 mi
- 8/10Central Baldwin Middle SchoolGrades: 7-8Distance: 3.1 mi
- 8/10Robertsdale High SchoolGrades: 9-12Distance: 6.3 mi
Schools provided by the listing agent
- Elementary: Loxley Elementary
- Middle: Central Baldwin Middle
- High: Robertsdale High
Source: Baldwin Realtors. This data may not be complete. We recommend contacting the local school district to confirm school assignments for this home.
Get a cash offer in 3 minutes
Find out how much your home could sell for in as little as 3 minutes with a no-obligation cash offer.
Estimated market value
$524,600
Get a cash offer in 3 minutes
Find out how much your home could sell for in as little as 3 minutes with a no-obligation cash offer.
Estimated market value
$524,600
- Alabama
- Baldwin County
- Loxley
- 36551
- 5118 Glenshire Dr
Nearby cities
Nearby zip codes
Other Loxley Topics
