Remodeled and Spacious single story home with highly ranked Cupertino schools *Quiet Cul-de-sac street in a lovely neighborhood *Move-in ready with a welcoming floor plan *Features include a Remodeled Kitchen with quality wood cabinetry, quartz counters, gas range, breakfast bar and nook with garden window and additional storage *Large family room with vaulting wood ceiling, new LVP flooring and views to the yard *Formal Dining and Living Rooms *Huge pie-shaped lot that features drought resistant native plants on a drip system, patio, storage shed, fountain, pathways and raised bed garden area *Bright and pleasant master suite *Laundry Room with additional Storage *New Electric Central Heat Pump and Central A/C System *Owned solar panel system *Electric vehicle ready *Water softener *Water-heater w/recirculating pump *Copper plumbing *Double pane windows *Close proximity to parks, shopping, restaurants, many tech companies, Downtown Cupertino * Near Harker and Mitty private schools too
Sold for $2,860,000
$2,860,000
5118 Glentree Ct, San Jose, CA 95129
4beds
2,122sqft
Single Family Residence, Residential
Built in 1967
9,181 Square Feet Lot
$3,186,700 Zestimate®
$1,348/sqft
$5,944 Estimated rent
Home value
$3,186,700
$2.96M - $3.44M
$5,944/mo
Zestimate® history
Owner options
List your home for rent
$5,944/mo
Rent Zestimate®
Find your next renter with Zillow Rental Manager. Plus, with online applications, you can quickly screen prospective tenants – for free.
$5,944/mo
Rent Zestimate®
Refinance and save
$18,158/mo
Est. payment
Refinancing to a lower rate could help reduce your monthly payments and save thousands over the life of the loan.
$18,158/mo
Est. payment
Explore your selling options
Work with a Zillow partner agent
Leverage their expertise and Zillow's premium Showcase listings to get your home seen by more buyers.
Get startedList with your own agent
Get your home in front of millions of buyers by listing it on Zillow.
Learn how to do itSell it yourself
Take full control of how buyers see your home on Zillow by listing For Sale by Owner (FSBO).
List your homeWhat's special
Huge pie-shaped lotDrip systemElectric vehicle readyNear harkerRaised bed garden areaMove-in readyDrought resistant native plants
Zillow last checked:
Listing updated:
Listed by:
Cathy Lubke 00893780 408-857-2975,
Referral Realty-BV 408-369-7800
Bought with:
, 01936459
Scope Real Estate
Chaochao Jiang, 01941210
Scope Real Estate
Source: MLSListings Inc,MLS#: ML81937112
Facts & features
Interior
Bedrooms & bathrooms
- Bedrooms: 4
- Bathrooms: 2
- Full bathrooms: 2
Rooms
- Room types: Laundry
Bedroom
- Features: PrimarySuiteRetreat
Dining room
- Features: BreakfastBar, BreakfastNook, FormalDiningRoom
Family room
- Features: SeparateFamilyRoom
Kitchen
- Features: ExhaustFan, Skylights
Heating
- Central Forced Air, Electric, Heat Pump
Cooling
- Central Air
Appliances
- Included: Dishwasher, Exhaust Fan, Microwave, Gas Oven/Range, Refrigerator, Water Softener
- Laundry: In Utility Room
Features
- One Or More Skylights, Vaulted Ceiling(s)
- Flooring: Carpet, Tile, Vinyl Linoleum, Wood
- Number of fireplaces: 1
- Fireplace features: Other Location
Interior area
- Total structure area: 2,122
- Total interior livable area: 2,122 sqft
Property
Parking
- Total spaces: 2
- Parking features: Attached, Garage Door Opener
- Attached garage spaces: 2
Features
- Stories: 1
- Patio & porch: Balcony/Patio
- Exterior features: Back Yard, Storage Shed Structure, Drought Tolerant Plants
Lot
- Size: 9,181 Square Feet
Details
- Additional structures: Sheds
- Parcel number: 38151041
- Zoning: R1-8
- Special conditions: Standard
Construction
Type & style
- Home type: SingleFamily
- Architectural style: Ranch
- Property subtype: Single Family Residence, Residential
Materials
- Foundation: Concrete Perimeter and Slab
- Roof: Composition
Condition
- New construction: No
- Year built: 1967
Utilities & green energy
- Gas: PublicUtilities
- Sewer: Public Sewer
- Water: Public
- Utilities for property: Public Utilities, Water Public, Solar
Community & HOA
Location
- Region: San Jose
Financial & listing details
- Price per square foot: $1,348/sqft
- Tax assessed value: $2,917,200
- Annual tax amount: $35,956
- Date on market: 8/3/2023
- Listing agreement: ExclusiveRightToSell
- Listing terms: CashorConventionalLoan
Price history
| Date | Event | Price |
|---|---|---|
| 9/5/2023 | Sold | $2,860,000+16.3%$1,348/sqft |
Source:  MLSListings Inc #ML81937112 Report a problem MLSListings Inc #ML81937112 Report a problem | ||
| 8/11/2023 | Pending sale | $2,458,500$1,159/sqft |
Source: MLSListings Inc #ML81937112 Report a problem | ||
| 8/3/2023 | Listed for sale | $2,458,500$1,159/sqft |
Source: MLSListings Inc #ML81937112 Report a problem | ||
Public tax history
| Year | Property taxes | Tax assessment |
|---|---|---|
| 2025 | $35,956 +3.1% | $2,917,200 +2% |
| 2024 | $34,888 +512.4% | $2,860,000 +694.2% |
| 2023 | $5,697 +2.1% | $360,127 +2% |
| 2022 | $5,581 +2.5% | $353,066 +2% |
| 2021 | $5,445 +2.7% | $346,145 +1% |
| 2020 | $5,303 | $342,597 +2% |
| 2019 | $5,303 +5.8% | $335,880 +2% |
| 2018 | $5,013 | $329,295 +2% |
| 2017 | $5,013 +0.8% | $322,839 +2% |
| 2016 | $4,974 +4.4% | $316,509 +1.5% |
| 2015 | $4,764 +13% | $311,756 +2% |
| 2014 | $4,215 | $305,650 +0.5% |
| 2013 | -- | $304,270 +2% |
| 2012 | -- | $298,304 +2% |
| 2011 | -- | $292,456 +0.8% |
| 2010 | -- | $290,271 -0.2% |
| 2009 | -- | $290,962 +2% |
| 2008 | -- | $285,258 +2% |
| 2007 | -- | $279,666 +2% |
| 2006 | -- | $274,183 +2% |
| 2005 | -- | $268,808 +2% |
| 2004 | -- | $263,538 +1.9% |
| 2003 | -- | $258,709 +2% |
| 2002 | -- | $253,637 +2% |
| 2001 | -- | $248,665 |
Find assessor info on the county website
Neighborhood: West San Jose
Nearby homes
- $2,959,1004 bd2 ba1.8k sqft5122 Glentree Ct, San Jose, CA 95129Off Market
- $2,966,0005 bd2 ba2.2k sqft5114 Glentree Ct, San Jose, CA 95129Off Market
- $2,611,9005 bd2 ba2.2k sqft893 Forest Ridge Dr, San Jose, CA 95129Off Market
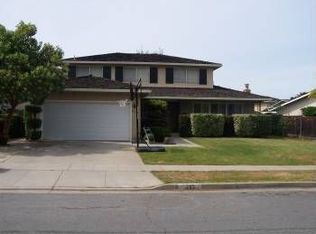
- $2,834,4005 bd2 ba2.5k sqft897 Forest Ridge Dr, San Jose, CA 95129Off Market
- $2,608,8004 bd2 ba1.7k sqft887 Forest Ridge Dr, San Jose, CA 95129Off Market
- $2,928,1005 bd3 ba2.2k sqft5126 Glentree Ct, San Jose, CA 95129Off Market
- $2,509,0004 bd2 ba1.8k sqft883 Forest Ridge Dr, San Jose, CA 95129Off Market
- $2,846,2005 bd3 ba2.2k sqft901 Forest Ridge Dr, San Jose, CA 95129Off Market
Nearby schools
GreatSchools rating
- 9/10Manuel De Vargas Elementary SchoolGrades: K-5Distance: 0.2 mi
- 10/10Warren E. Hyde Middle SchoolGrades: 6-8Distance: 1 mi
- 10/10Cupertino High SchoolGrades: 9-12Distance: 1.1 mi
Schools provided by the listing agent
- Elementary: ManuelDeVargasElementary
- Middle: WarrenEHydeMiddle
- High: CupertinoHigh
- District: CupertinoUnion
Source: MLSListings Inc. This data may not be complete. We recommend contacting the local school district to confirm school assignments for this home.
Get a cash offer in 3 minutes
Find out how much your home could sell for in as little as 3 minutes with a no-obligation cash offer.
Estimated market value
$3,186,700
Get a cash offer in 3 minutes
Find out how much your home could sell for in as little as 3 minutes with a no-obligation cash offer.
Estimated market value
$3,186,700
- California
- Santa Clara County
- San Jose
- 95129
- West San Jose
- 5118 Glentree Ct
Nearby cities
Nearby neighborhoods
Nearby zip codes
Other San Jose Topics
