This home if very unique. This is a must see that has all of the following and more! It has many features including; 3' deep coi pond, full of coi of all sizes, irrigation system, google fiber, screened in gazebo w/ battery powered chandelier, 2nd flr. windows are newer, kitchen cupboards have been freshly painted, gas f/p with gas logs, 3 skylights, attic fan, rain & water gauge with int. monitor, back deck Bar-B-Q area, 2 car garage, updated central vac and a whole house generator. Bonus BR and BA in the finished bsmnt..
Raytown schools.
Sold
Price Unknown
5118 Hedges Ct, Kansas City, MO 64133
4beds
1,770sqft
Single Family Residence
Built in 1990
0.3 Acres Lot
$292,500 Zestimate®
$--/sqft
$2,207 Estimated rent
Home value
$292,500
$278,000 - $307,000
$2,207/mo
Zestimate® history
Owner options
List your home for rent
$2,207/mo
Rent Zestimate®
Find your next renter with Zillow Rental Manager. Plus, with online applications, you can quickly screen prospective tenants – for free.
$2,207/mo
Rent Zestimate®
Refinance and save
Refinancing to a lower rate could help reduce your monthly payments and save thousands over the life of the loan.
Explore your selling options
Work with a Zillow partner agent
Leverage their expertise and Zillow's premium Showcase listings to get your home seen by more buyers.
Get startedList with your own agent
Get your home in front of millions of buyers by listing it on Zillow.
Learn how to do itSell it yourself
Take full control of how buyers see your home on Zillow by listing For Sale by Owner (FSBO).
List your homeWhat's special
Zillow last checked:
Listing updated:
Listed by:
Cathie Chesen 816-853-3979,
ReeceNichols - Country Club Plaza,
Krishon Harris 816-210-7217,
ReeceNichols - Country Club Plaza
Bought with:
Caz Caslavka, 2015009489
Realty Executives
Source: Heartland MLS as distributed by MLS GRID,MLS#: 2477952
Facts & features
Interior
Bedrooms & bathrooms
- Bedrooms: 4
- Bathrooms: 3
- Full bathrooms: 2
- 1/2 bathrooms: 1
Primary bedroom
- Features: All Carpet
- Level: Upper
- Dimensions: 13.5 x 15
Bedroom 2
- Features: All Carpet, Ceiling Fan(s)
- Level: Upper
- Dimensions: 9.8 x 10.1
Bedroom 3
- Features: All Carpet, Ceiling Fan(s)
- Level: Upper
- Dimensions: 10.2 x 9.3
Primary bathroom
- Features: Ceiling Fan(s), Vinyl
- Level: Upper
Bathroom 2
- Features: Vinyl
- Level: Upper
Dining room
- Features: All Carpet
- Level: Main
- Dimensions: 10 x 11
Family room
- Level: Lower
Half bath
- Level: Lower
Kitchen
- Level: Main
- Dimensions: 11.3 x 13
Living room
- Features: All Carpet
- Level: Main
- Dimensions: 15 x 17.5
Office
- Level: Lower
Heating
- Electric
Cooling
- Electric
Appliances
- Included: Dishwasher, Dryer, Refrigerator, Washer
- Laundry: Bedroom Level
Features
- Flooring: Carpet, Laminate
- Basement: Egress Window(s),Finished
- Number of fireplaces: 1
- Fireplace features: Great Room
Interior area
- Total structure area: 1,770
- Total interior livable area: 1,770 sqft
- Finished area above ground: 1,365
- Finished area below ground: 405
Property
Parking
- Total spaces: 2
- Parking features: Attached
- Attached garage spaces: 2
Features
- Patio & porch: Deck, Porch
- Fencing: Wood
Lot
- Size: 0.3 Acres
Details
- Parcel number: 32720113300000000
Construction
Type & style
- Home type: SingleFamily
- Architectural style: Craftsman
- Property subtype: Single Family Residence
Materials
- Frame
- Roof: Composition
Condition
- Year built: 1990
Utilities & green energy
- Sewer: Public Sewer
- Water: Public
Community & HOA
Community
- Subdivision: Cassell Brook
HOA
- Has HOA: No
Location
- Region: Kansas City
Financial & listing details
- Annual tax amount: $3,120
- Date on market: 4/27/2024
- Listing terms: Cash,Conventional,FHA,VA Loan
- Ownership: Private
Price history
| Date | Event | Price |
|---|---|---|
| 7/15/2024 | Sold | -- |
Source:  Heartland MLS as distributed by MLS GRID #2477952 Report a problem Heartland MLS as distributed by MLS GRID #2477952 Report a problem | ||
| 5/19/2024 | Pending sale | $280,000$158/sqft |
Source: Heartland MLS as distributed by MLS GRID #2477952 Report a problem | ||
| 5/10/2024 | Price change | $280,000-6.7%$158/sqft |
Source: Heartland MLS as distributed by MLS GRID #2477952 Report a problem | ||
| 4/29/2024 | Listed for sale | $300,000$169/sqft |
Source: Heartland MLS as distributed by MLS GRID #2477952 Report a problem | ||
| 4/29/2024 | Contingent | $300,000$169/sqft |
Source: Heartland MLS as distributed by MLS GRID #2477952 Report a problem | ||
| 4/27/2024 | Listed for sale | $300,000$169/sqft |
Source: Heartland MLS as distributed by MLS GRID #2477952 Report a problem | ||
Public tax history
Tax history is unavailable.
Neighborhood: Stayton Meadows
Nearby homes
- $291,1003 bd2 ba1.3k sqft5118 Hedges Ave, Kansas City, MO 64133Off Market
- $300,8003 bd2 ba2.3k sqft5120 Hedges Ct, Kansas City, MO 64133Off Market
- $283,7003 bd3 ba1.5k sqft5116 Hedges Ave, Kansas City, MO 64133Off Market
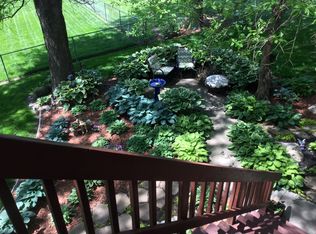
- $270,9003 bd3 ba1.7k sqft5123 Hedges Ave, Kansas City, MO 64133Off Market
- $274,0003 bd2 ba1.4k sqft5203 Hedges Ave, Kansas City, MO 64133Off Market
- $306,3003 bd2 ba1.9k sqft5208 Hedges Ct, Kansas City, MO 64133Off Market
- $260,8003 bd2 ba1.6k sqft5117 Hedges Ave, Kansas City, MO 64133Off Market
- $272,0003 bd2 ba2.1k sqft5122 Hedges Ct, Kansas City, MO 64133Off Market
Nearby schools
GreatSchools rating
- 6/10Laurel Hills Elementary SchoolGrades: K-5Distance: 1.1 mi
- 3/10Raytown Middle SchoolGrades: 6-8Distance: 0.6 mi
- 2/10Raytown Sr. High SchoolGrades: 9-12Distance: 1.1 mi
Get a cash offer in 3 minutes
Find out how much your home could sell for in as little as 3 minutes with a no-obligation cash offer.
Estimated market value
$292,500
Get a cash offer in 3 minutes
Find out how much your home could sell for in as little as 3 minutes with a no-obligation cash offer.
Estimated market value
$292,500
- Missouri
- Jackson County
- Kansas City
- 64133
- Stayton Meadows
- 5118 Hedges Ct
Nearby cities
Nearby neighborhoods
Nearby zip codes
Other Kansas City Topics
