Skip main navigation
Sold for $1,398,000
  • Listing Provided by: Vicken Seraydarian
    Bought with: The Agency
    $1,398,000

    5118 Hub St, Los Angeles, CA 90042

    3beds
    1,740sqft
    Single Family Residence
    Built in 1977
    5,164 Square Feet Lot
    $1,398,500 Zestimate®
    $803/sqft
    $5,286 Estimated rent

    Home value

    $1,398,500

    $1.27M - $1.54M

    $5,286/mo

    Zestimate® history
    Loading
    Loading...

    Owner options

    List your home for rent

    $5,286/mo

    Rent Zestimate®

    Find your next renter with Zillow Rental Manager. Plus, with online applications, you can quickly screen prospective tenants – for free.

    Learn more

    $5,286/mo

    Rent Zestimate®

    Refinance and save

    $8,940/mo

    Est. payment

    Refinancing to a lower rate could help reduce your monthly payments and save thousands over the life of the loan.

    See today's rates

    $8,940/mo

    Est. payment

    Explore your selling options

    Work with a Zillow partner agent

    Leverage their expertise and Zillow's premium Showcase listings to get your home seen by more buyers.

    Get started

    List with your own agent

    Get your home in front of millions of buyers by listing it on Zillow.

    Learn how to do it

    Sell it yourself

    Take full control of how buyers see your home on Zillow by listing For Sale by Owner (FSBO).

    List your home

    What's special

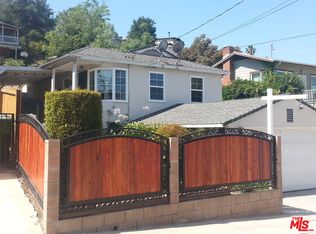
    Perched above the street in one of Highland Park’s most sought-after pockets, 5118 Hub Street is a beautifully reimagined residence that blends modern design, thoughtful functionality, and timeless character. The home opens to a light-filled, open-concept layout where living, dining, and kitchen spaces flow effortlessly together — anchored by a striking exposed wood beam that adds warmth and architectural presence. At the heart of the home, the chef’s kitchen features an oversized quartz island, American shaker cabinetry, premium finishes, and seamless sightlines that make it ideal for both everyday living and entertaining. Convenient laundry hookups off the kitchen add ease without sacrificing style. Designed with flexibility in mind, the home offers two expansive primary suites. The main-level primary retreat boasts an oversized bedroom, two walk-in closets, and a spa-inspired en-suite bathroom — a rare and coveted layout in the area. Upstairs, a second primary bedroom with its own en-suite bath provides the perfect setup for guests, multi-generational living, or a private home office suite. An additional upstairs bedroom is also accompanied by a separate full bathroom with a bathtub, creating excellent separation and functionality for family or guests. Outdoor living is just as compelling. The oversized rear patio creates a true extension of the home — perfect for dining, lounging, and entertaining year-round. Beyond the patio, the backyard features mature fruit trees and offers exceptional ADU potential, making it ideal for future expansion, rental income, or a private studio space. Additional highlights include generous bedrooms, beautifully updated bathrooms, abundant natural light, and a layout that maximizes both comfort and versatility. All of this is set moments from York Boulevard, Figueroa Street, and some of Northeast LA’s best dining, coffee, boutiques, and nightlife, while still offering privacy and a neighborhood feel. With easy access to DTLA, Pasadena, and major freeways, this location delivers the perfect balance of convenience and community. 5118 Hub Street is more than a remodel — it’s a thoughtfully curated home designed for the way people live today.

    Zillow last checked:

    Listing updated:

    Listing Provided by:

    Vicken Seraydarian DRE #02110246 949-683-8513,

    Vicken Seraydarian

    Bought with:

    Gersh Gershunoff, DRE #01790216

    The Agency

    Tori Barnao, DRE #01425512

    The Agency

    Source: CRMLS,MLS#: DW26039359MLS LogoOriginating MLS: California Regional MLS

    Facts & features

    Interior

    Bedrooms & bathrooms
    • Bedrooms: 3
    • Bathrooms: 4
    • Full bathrooms: 3
    • 1/2 bathrooms: 1
    • Main level bathrooms: 1
    • Main level bedrooms: 1
    Primary bedroom
    • Features: Multiple Primary Suites
    Bathroom
    • Features: Bathtub, Remodeled, Separate Shower
    Kitchen
    • Features: Kitchen Island, Kitchen/Family Room Combo, Quartz Counters, Remodeled, Updated Kitchen
    Other
    • Features: Walk-In Closet(s)
    Heating
    • Central
    Cooling
    • Central Air, Ductless
    Appliances
    • Included: Built-In Range, Dishwasher, Disposal, Gas Range, Refrigerator
    • Laundry: In Kitchen
    Features
    • Breakfast Area, Quartz Counters, Recessed Lighting, Multiple Primary Suites, Walk-In Closet(s)
    • Flooring: Laminate
    • Windows: ENERGY STAR Qualified Windows
    • Has fireplace: No
    • Fireplace features: None
    • Common walls with other units/homes: No Common Walls
    Interior area
    • Total interior livable area: 1,740 sqft

    Property

    Parking
    • Total spaces: 2
    • Parking features: Garage
    • Attached garage spaces: 2
    Features
    • Levels: Two
    • Stories: 2
    • Entry location: Front
    • Patio & porch: Rear Porch, Patio, Porch
    • Pool features: None
    • Spa features: None
    • Fencing: Vinyl
    • Has view: Yes
    • View description: Mountain(s)
    Lot
    • Size: 5,164 sqft
    • Features: 0-1 Unit/Acre
    Details
    • Parcel number: 5478014007
    • Special conditions: Standard

    Construction

    Type & style
    • Home type: SingleFamily
    • Property subtype: Single Family Residence
    Materials
    • Foundation: Slab
    • Roof: Shingle
    Condition
    • Updated/Remodeled
    • New construction: No
    • Year built: 1977

    Utilities & green energy

    • Sewer: Public Sewer
    • Water: Public
    • Utilities for property: Electricity Connected, Natural Gas Connected, Sewer Connected, Water Connected

    Community & neighborhood

    Community
    • Community features: Gutter(s), Hiking, Mountainous
    Location
    • Region: Los Angeles

    Other

    Other facts
    • Listing terms: Conventional,FHA,VA Loan

    Price history

    DateEventPrice
    6/10/2026Sold$1,398,000$803/sqft
    Source: CRMLS #DW26039359 Report a problem
    5/21/2026Pending sale$1,398,000$803/sqft
    Source: CRMLS #DW26039359 Report a problem
    4/16/2026Price change$1,398,000-3.5%$803/sqft
    Source: CRMLS #DW26039359 Report a problem
    4/7/2026Price change$1,449,000-2%$833/sqft
    Source: CRMLS #DW26039359 Report a problem
    3/25/2026Price change$1,478,000-1.3%$849/sqft
    Source: CRMLS #DW26039359 Report a problem
    2/22/2026Listed for sale$1,498,000+66.4%$861/sqft
    Source: CRMLS #DW26039359 Report a problem
    8/8/2025Sold$900,000$517/sqft
    Source: Public Record Report a problem

    Public tax history

    YearProperty taxesTax assessment
    2025$2,338 +2%$179,631 +2%
    2024$2,293 +1.9%$176,110 +2%
    2023$2,251 +4.7%$172,658 +2%
    2022$2,149 +1.7%$169,273 +2%
    2021$2,113 -0.7%$165,955 +1%
    2020$2,129 $164,255 +2%
    2019$2,129 +7.4%$161,036 +2%
    2018$1,981 $157,879 +2%
    2017$1,981 +2.3%$154,784 +2%
    2016$1,936 +3.4%$151,750 +1.5%
    2015$1,872 +0.7%$149,472 +2%
    2014$1,858 $146,545 +2.5%
    2012-- $143,024 +2%
    2011-- $140,221 +0.8%
    2010-- $139,174 -0.2%
    2009-- $139,505 +2%
    2008-- $136,771 +2%
    2007-- $134,091 +2%
    2006-- $131,462
    2005-- $131,462 +4%
    2004-- $126,359 +1.9%
    2003-- $124,044 +2%
    2002-- $121,613 +4%
    2000-- $116,892

    Find assessor info on the county website

    Neighborhood: Highland Park

    Nearby schools

    GreatSchools rating
    Get a cash offer in 3 minutes
    Find out how much your home could sell for in as little as 3 minutes with a no-obligation cash offer.
    Estimated market value
    $1,398,500
    Get a cash offer in 3 minutes
    Find out how much your home could sell for in as little as 3 minutes with a no-obligation cash offer.
    Estimated market value
    $1,398,500