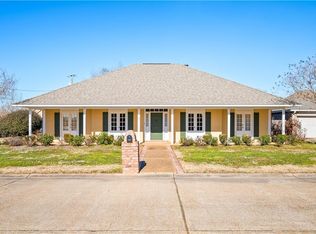
Welcome to this exquisite property nestled in a picturesque neighborhood, boasting a spacious home situated on a generous double corner lot. Upon arrival, you're greeted by the convenience of double car parking and a double car garage, along with a charming side entry ideal for guests. The inviting front porch sets the tone for the warm ambiance found throughout.
Step inside to discover multiple expansive living areas, offering versatility to tailor to your lifestyle preferences. The main living room serves as the heart of the home, featuring a captivating brick fireplace, built-ins, and seamless connectivity to the kitchen—a perfect layout for entertaining and everyday living. The well-appointed kitchen is a chef's dream, highlighted by a large island, stainless steel appliances, and ample countertop space for culinary creations. Adjacent, a convenient butler pantry leads to the formal dining area, offering stunning backyard views—a delightful backdrop for memorable gatherings. The split floor plan provides privacy and comfort, with three sizable bedrooms and two baths situated down one hall. Meanwhile, the remainder of the home boasts an additional den area and the luxurious primary bedroom retreat. Revel in the serenity of double closets and a full ensuite, complete with a soaker tub, double vanity, and separate shower. Direct access from the ensuite to the back patio ensures effortless relaxation. Outside, the backyard oasis beckons with its park-like setting, featuring a sprawling lawn, inground pool, and expansive covered patio—perfect for outdoor enjoyment year-round. Complete with a fully fenced yard, this private sanctuary offers ample space for recreation and relaxation. Experience the epitome of suburban living, where every detail is thoughtfully curated to elevate your lifestyle. Don't miss the opportunity to make this dream home yours today!
Closed
Price Unknown
5118 Hunters Grove Ln, Alexandria, LA 71303
5beds
4,278sqft
Single Family Residence
Built in 1988
0.73 Acres Lot
$-- Zestimate®
$--/sqft
$-- Estimated rent
Home value
Not available
Estimated sales range
Not available
Not available
Zestimate® history
Owner options
List your home for rent
Find your next renter with Zillow Rental Manager. Plus, with online applications, you can quickly screen prospective tenants – for free.
Refinance and save
Refinancing to a lower rate could help reduce your monthly payments and save thousands over the life of the loan.
Explore your selling options
Work with a Zillow partner agent
Leverage their expertise and Zillow's premium Showcase listings to get your home seen by more buyers.
Get startedList with your own agent
Get your home in front of millions of buyers by listing it on Zillow.
Learn how to do itSell it yourself
Take full control of how buyers see your home on Zillow by listing For Sale by Owner (FSBO).
List your homeWhat's special
Double car garageDouble car parkingSeparate showerPrivate sanctuaryAdditional den areaSplit floor planSuburban living
Zillow last checked:
Listing updated:
Listed by:
Katie Vanderlick,
THE TRISH LELEUX GROUP
Bought with:
Kaitee Aldecoa, 995701400
BERKSHIRE HATHAWAY HOME SERVICES-ALLY REAL ESTATE
Source: GCLRA,MLS#: 2447146Originating MLS: Greater Central Louisiana REALTORS Association
Facts & features
Interior
Bedrooms & bathrooms
- Bedrooms: 5
- Bathrooms: 4
- Full bathrooms: 3
- 1/2 bathrooms: 1
Primary bedroom
- Level: Lower
- Dimensions: 14.92 X 21.72
Bedroom
- Level: Lower
- Dimensions: 11.89 X 13.18
Bedroom
- Level: Lower
- Dimensions: 11.93 X 12.65
Bedroom
- Level: Lower
- Dimensions: 15.73 X 15.05
Kitchen
- Level: Lower
- Dimensions: 20.91 X 12.76
Living room
- Level: Lower
- Dimensions: 17.92 X 31.20
Heating
- Central, Multiple Heating Units
Cooling
- Central Air, 3+ Units
Appliances
- Included: Cooktop, Double Oven, Dishwasher, Disposal
- Laundry: Washer Hookup, Dryer Hookup
Features
- Butler's Pantry, Granite Counters, Pantry, Stainless Steel Appliances
- Has fireplace: Yes
- Fireplace features: Gas
Interior area
- Total structure area: 5,755
- Total interior livable area: 4,278 sqft
Property
Parking
- Total spaces: 2
- Parking features: Driveway, Garage, Two Spaces
- Has garage: Yes
- Has uncovered spaces: Yes
Features
- Levels: One
- Stories: 1
- Patio & porch: Brick, Concrete
- Exterior features: Fence
- Pool features: In Ground
Lot
- Size: 0.73 Acres
- Dimensions: 150 x 68 x 120 x 118 x 111 x 77
- Features: Corner Lot, City Lot
Details
- Parcel number: 1150092900
- Special conditions: None
Construction
Type & style
- Home type: SingleFamily
- Architectural style: Acadian
- Property subtype: Single Family Residence
Materials
- Brick Veneer
- Foundation: Slab
- Roof: Shingle
Condition
- Excellent
- Year built: 1988
Utilities & green energy
- Sewer: Public Sewer
- Water: Public
Community & HOA
Community
- Subdivision: Hunters Grove
HOA
- Has HOA: No
Location
- Region: Alexandria
Financial & listing details
- Tax assessed value: $291,000
- Annual tax amount: $2,973
- Date on market: 5/8/2024
- Listing agreement: Exclusive Right To Sell
Price history
| Date | Event | Price |
|---|---|---|
| 7/26/2024 | Sold | -- |
Source: GCLRA #2447146 Report a problem | ||
| 7/11/2024 | Listing removed | -- |
Source: GCLRA #2447146 Report a problem | ||
| 5/17/2024 | Contingent | $489,000$114/sqft |
Source: GCLRA #2447146 Report a problem | ||
| 5/8/2024 | Listed for sale | $489,000$114/sqft |
Source: GCLRA #2447146 Report a problem | ||
Public tax history
| Year | Property taxes | Tax assessment |
|---|---|---|
| 2016 | $2,973 -19.1% | $29,100 0% |
| 2015 | $3,674 -0.3% | $29,101 |
| 2014 | $3,686 +3.9% | $29,101 |
| 2013 | $3,546 +1.2% | $29,101 |
| 2012 | $3,506 +9.7% | $29,101 +8% |
| 2011 | $3,196 0% | $26,945 |
| 2010 | $3,197 +19.9% | $26,945 |
| 2009 | $2,665 +11.3% | $26,945 +10% |
| 2007 | $2,395 +1% | $24,495 |
| 2006 | $2,370 +44.1% | $24,495 |
| 2005 | $1,644 | $24,495 |
Find assessor info on the county website
Neighborhood: 71303
Nearby homes
- $368,9004 bd3 ba2.4k sqft5134 Hunters Grove Ln, Alexandria, LA 71303Off Market
- $--3 bd3 ba2.4k sqft5138 Hunters Grove Ln, Alexandria, LA 71303Sold
- $288,0004 bd3 ba2.5k sqft5133 Hunters Grove Ln, Alexandria, LA 71303Off Market

- $---- bd-- ba-- sqft5118 Hunters Grove Ln, Alexandria, LA 71303Sold
- $347,3004 bd4 ba2.4k sqft5129 Hunters Grove Ln, Alexandria, LA 71303Off Market
- $516,1004 bd3 ba4.6k sqft418 Quail Cv, Alexandria, LA 71303Off Market
- $338,7004 bd3 ba2.8k sqft5137 Hunters Grove Ln, Alexandria, LA 71303Off Market
- $--4 bd3 ba2.6k sqft5125 Hunters Grove Ln, Alexandria, LA 71303Sold
Nearby schools
GreatSchools rating
- 9/10J.B. Nachman Elementary SchoolGrades: PK-5Distance: 1.1 mi
- 6/10Scott M. Brame Middle SchoolGrades: 6-8Distance: 1.4 mi
- 8/10Alexandria Senior High SchoolGrades: 9-12Distance: 0.8 mi
- Louisiana
- Rapides Parish
- Alexandria
- 71303
- 5118 Hunters Grove Ln
