Skip main navigation
Sold for $490,000
  • $490,000

    5118 Judd Way NW, Cleveland, TN 37312

    4beds
    2,307sqft
    Single Family Residence, Residential
    Built in 2025
    0.33 Acres Lot
    $493,700 Zestimate®
    $212/sqft
    $2,622 Estimated rent

    Home value

    $493,700

    Estimated sales range

    Not available

    $2,622/mo

    Zestimate® history
    Loading
    Loading...

    Owner options

    List your home for rent

    $2,622/mo

    Rent Zestimate®

    Find your next renter with Zillow Rental Manager. Plus, with online applications, you can quickly screen prospective tenants – for free.

    Learn more

    $2,622/mo

    Rent Zestimate®

    Refinance and save

    $3,402/mo

    Est. payment

    Refinancing to a lower rate could help reduce your monthly payments and save thousands over the life of the loan.

    See today's rates

    $3,402/mo

    Est. payment

    Explore your selling options

    Work with a Zillow partner agent

    Leverage their expertise and Zillow's premium Showcase listings to get your home seen by more buyers.

    Get started

    List with your own agent

    Get your home in front of millions of buyers by listing it on Zillow.

    Learn how to do it

    Sell it yourself

    Take full control of how buyers see your home on Zillow by listing For Sale by Owner (FSBO).

    List your home

    What's special

    Large islandSpacious walk-in closetOpen-concept designCovered back patioAmple storageTranquil spaceLuxurious master suite
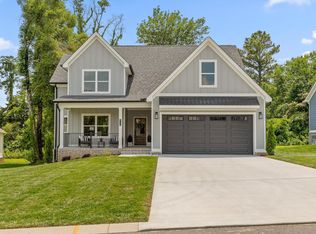
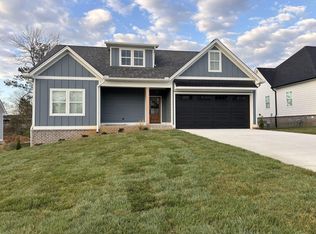
    The Maybrook floor plan offers 2,307 square feet of thoughtfully crafted living space, perfect for families who value both style and functionality. With 4 bedrooms, 2 full bathrooms, and 1 half bathroom, this home is designed to provide comfort and convenience for every stage of life. The first floor centers around the luxurious master suite, which features a spacious walk-in closet and a private en-suite bathroom for your retreat. The open-concept design effortlessly connects the living, dining, and kitchen areas, making it ideal for entertaining or cozy family nights. The kitchen stands out with a large island and ample storage, catering to both everyday needs and special gatherings. A covered back patio extends your living space outdoors, offering a tranquil space to unwind or host guests. The second floor includes three additional bedrooms and a shared full bathroom, providing a dedicated space for family members or guests. With its timeless design, seamless flow, and family-friendly layout, the Maybrook floor plan is a wonderful choice for those looking for a home that grows with them. The photos in the listing are from a previously built Maybrook plan, this home is under construction and will be very similar. This home will not be white, it will be a light gray. Home is almost complete!

    Zillow last checked:

    Listing updated:

    Listed by:

    Kelli Crane 423-994-6608,

    The Group Real Estate Brokerage

    Bought with:

    Kelli Crane, 286534

    The Group Real Estate Brokerage

    Source: RCAR,MLS#: 20250963MLS Logo

    Facts & features

    Interior

    Bedrooms & bathrooms
    • Bedrooms: 4
    • Bathrooms: 3
    • Full bathrooms: 2
    • 1/2 bathrooms: 1
    Heating
    • Natural Gas, Central, Electric, Multi Units
    Cooling
    • Ceiling Fan(s), Central Air, Multi Units
    Appliances
    • Included: Tankless Water Heater, Dishwasher, Disposal, Gas Range, Gas Water Heater, Microwave, Plumbed For Ice Maker
    • Laundry: Main Level, Laundry Room
    Features
    • Walk-In Closet(s), Stone Counters, Soaking Tub, Master Downstairs, Pantry, Open Floorplan, Kitchen Island, High Ceilings, Eat-in Kitchen, Double Vanity, Bathroom Mirror(s), Ceiling Fan(s), Crown Molding
    • Flooring: Carpet, Engineered Hardwood, Tile
    • Windows: Vinyl Frames
    • Basement: Crawl Space
    • Number of fireplaces: 1
    • Fireplace features: Gas Log, Insert
    Interior area
    • Total structure area: 2,307
    • Total interior livable area: 2,307 sqft
    • Finished area above ground: 2,307
    • Finished area below ground: 0

    Property

    Parking
    • Total spaces: 2
    • Parking features: Concrete, Driveway, Garage, Garage Door Opener
    • Attached garage spaces: 2
    • Has uncovered spaces: Yes
    Features
    • Levels: Two
    • Stories: 2
    • Patio & porch: Covered, Deck, Front Porch, Patio, Porch, Rear Porch
    • Exterior features: Rain Gutters
    • Pool features: None
    • Spa features: None
    • Fencing: None
    Lot
    • Size: 0.33 Acres
    • Dimensions: 75 x 190
    • Features: Level
    Details
    • Additional structures: None
    • Parcel number: 027o I 02100 000
    • Special conditions: Standard

    Construction

    Type & style
    • Home type: SingleFamily
    • Architectural style: Other
    • Property subtype: Single Family Residence, Residential
    Materials
    • HardiPlank Type
    • Foundation: Block, Permanent
    • Roof: Shingle
    Condition
    • Under Construction
    • New construction: Yes
    • Year built: 2025

    Utilities & green energy

    • Sewer: Public Sewer
    • Water: Public
    • Utilities for property: Underground Utilities, High Speed Internet Available, Water Connected, Sewer Connected, Phone Available, Natural Gas Connected, Cable Available, Electricity Connected

    Community & neighborhood

    Security
    • Security features: Smoke Detector(s), Carbon Monoxide Detector(s)
    Community
    • Community features: Curbs
    Location
    • Region: Cleveland
    • Subdivision: Harvest Grove

    HOA & financial

    HOA
    • Has HOA: Yes
    • HOA fee: $595 annually

    Other

    Other facts
    • Listing terms: Cash,Conventional,FHA,VA Loan
    • Road surface type: Asphalt, Paved

    Price history

    DateEventPrice
    7/29/2025Sold$490,000-5.8%$212/sqft
    Source: RCAR #20250963 Report a problem
    6/30/2025Contingent$519,900$225/sqft
    Source: RCAR #20250963 Report a problem
    6/12/2025Price change$519,9000%$225/sqft
    Source: RCAR #20250963 Report a problem
    5/30/2025Price change$520,000-1%$225/sqft
    Source: RCAR #20250963 Report a problem
    3/6/2025Listed for sale$525,000+950%$228/sqft
    Source: RCAR #20250963 Report a problem
    11/8/2024Sold$50,000$22/sqft
    Source: Public Record Report a problem

    Public tax history

    YearProperty taxesTax assessment
    2025-- $17,500 +37.5%
    2024$183 $12,725
    2023$183 $12,725
    2022$183 $12,725

    Find assessor info on the county website

    Neighborhood: 37312

    Nearby schools

    GreatSchools rating
    Schools provided by the listing agent
    • Elementary: Ross-Yates
    • Middle: Cleveland
    • High: Cleveland

    Source: RCAR. This data may not be complete. We recommend contacting the local school district to confirm school assignments for this home.

    Get a cash offer in 3 minutes
    Find out how much your home could sell for in as little as 3 minutes with a no-obligation cash offer.
    Estimated market value
    $493,700
    Get a cash offer in 3 minutes
    Find out how much your home could sell for in as little as 3 minutes with a no-obligation cash offer.
    Estimated market value
    $493,700