Welcome to 5118 Little Creek Drive! This stunning 6-bedroom, 3.5-bath colonial offers nearly 4,200 sq. ft. of finished living space on what may be the best lot in Howard County — a premium, flat, fenced yard with endless potential for a pool, sport court, or outdoor oasis. Inside, you’ll love the fresh paint, hardwood floors, and updated lighting throughout. The renovated, expanded kitchen is a chef’s dream, featuring custom cherry cabinets, wine fridge, granite counters, stainless steel appliances, a 4-burner + griddle range that vents to the outside, a pantry, stone backsplash, and a spacious breakfast room addition with vaulted ceilings and skylights. Enjoy the light-filled two-story family room with gas fireplace, formal living and dining rooms, and a versatile first-floor library with a walk-in closet that could easily be used as a main-level bedroom.. Upstairs, the primary suite offers vaulted ceilings, a luxury bath, and a walk-in closet, with five additional spacious bedrooms. The fully finished walkout lower level includes a large recreation room, game/toy room, bedroom with closet, full bath, and ample storage. Step outside to the deck or patio and enjoy the flat, expansive yard — perfect for entertaining or designing your dream backyard. Additional highlights include a two-car garage (new doors 2023), a floored attic for storage, and HVAC/HWH systems updated in 2013 (roof 2005, windows 2010). Located in the highly sought-after community of Crystal Springs with NO HOA and with easy access to shopping, dining, and commuter routes.
Sold for $915,000
$915,000
5118 Little Creek Dr W, Ellicott City, MD 21043
6beds
4,146sqft
Single Family Residence
Built in 1994
0.32 Acres Lot
$929,500 Zestimate®
$221/sqft
$4,868 Estimated rent
Home value
$929,500
$874,000 - $995,000
$4,868/mo
Zestimate® history
Owner options
List your home for rent
$4,868/mo
Rent Zestimate®
Find your next renter with Zillow Rental Manager. Plus, with online applications, you can quickly screen prospective tenants – for free.
$4,868/mo
Rent Zestimate®
Refinance and save
$5,725/mo
Est. payment
Refinancing to a lower rate could help reduce your monthly payments and save thousands over the life of the loan.
$5,725/mo
Est. payment
Explore your selling options
Work with a Zillow partner agent
Leverage their expertise and Zillow's premium Showcase listings to get your home seen by more buyers.
Get startedList with your own agent
Get your home in front of millions of buyers by listing it on Zillow.
Learn how to do itSell it yourself
Take full control of how buyers see your home on Zillow by listing For Sale by Owner (FSBO).
List your homeWhat's special
Gas fireplaceRenovated expanded kitchenWalk-in closetExpansive yardPremium flat fenced yardCustom cherry cabinetsFresh paint
Zillow last checked:
Listing updated:
Listed by:
Charlotte Savoy 443-212-8969,
The KW Collective,
Listing Team: The Savoy Team At The Kw Collective
Bought with:
Jen Ingool, 530257
Compass
Source: Bright MLS,MLS#: MDHW2058708
Facts & features
Interior
Bedrooms & bathrooms
- Bedrooms: 6
- Bathrooms: 4
- Full bathrooms: 3
- 1/2 bathrooms: 1
- Main level bathrooms: 1
- Main level bedrooms: 1
Rooms
- Room types: Living Room, Dining Room, Primary Bedroom, Bedroom 2, Bedroom 3, Bedroom 4, Kitchen, Family Room, Breakfast Room, Laundry, Office, Recreation Room, Storage Room, Bedroom 6, Primary Bathroom, Full Bath, Half Bath
Primary bedroom
- Features: Flooring - Carpet
- Level: Upper
- Area: 208 Square Feet
- Dimensions: 16 X 13
Bedroom 2
- Features: Flooring - Carpet
- Level: Upper
- Area: 143 Square Feet
- Dimensions: 13 X 11
Bedroom 3
- Features: Flooring - Carpet
- Level: Upper
- Area: 121 Square Feet
- Dimensions: 11 X 11
Bedroom 4
- Level: Upper
- Area: 357 Square Feet
- Dimensions: 17 X 21
Bedroom 6
- Level: Lower
Primary bathroom
- Level: Upper
Breakfast room
- Level: Main
Dining room
- Features: Flooring - Carpet
- Level: Main
- Area: 143 Square Feet
- Dimensions: 11 X 13
Family room
- Level: Main
Other
- Level: Upper
Other
- Level: Lower
Half bath
- Level: Main
Kitchen
- Features: Flooring - HardWood
- Level: Main
- Area: 240 Square Feet
- Dimensions: 24 X 10
Laundry
- Level: Main
Living room
- Features: Flooring - Carpet
- Level: Main
- Area: 195 Square Feet
- Dimensions: 15 X 13
Office
- Level: Main
Recreation room
- Level: Lower
Storage room
- Level: Lower
Heating
- Forced Air, Natural Gas
Cooling
- Central Air, Electric
Appliances
- Included: Dishwasher, Disposal, Exhaust Fan, Oven/Range - Gas, Self Cleaning Oven, Range Hood, Gas Water Heater
- Laundry: Laundry Room
Features
- Breakfast Area, Family Room Off Kitchen, Kitchen Island, Dining Area, Primary Bath(s), Open Floorplan, Soaking Tub, Bathroom - Walk-In Shower, Ceiling Fan(s), Crown Molding, Entry Level Bedroom, Formal/Separate Dining Room, Kitchen - Gourmet, Pantry, Recessed Lighting, Upgraded Countertops, Walk-In Closet(s), Cathedral Ceiling(s), 9'+ Ceilings, 2 Story Ceilings
- Flooring: Wood, Carpet, Ceramic Tile
- Doors: Six Panel, Sliding Glass
- Windows: Double Pane Windows, Palladian, Screens, Vinyl Clad, Window Treatments, Skylight(s)
- Basement: Connecting Stairway,Full,Finished,Interior Entry,Exterior Entry,Walk-Out Access
- Number of fireplaces: 1
- Fireplace features: Mantel(s)
Interior area
- Total structure area: 4,146
- Total interior livable area: 4,146 sqft
- Finished area above ground: 2,898
- Finished area below ground: 1,248
Property
Parking
- Total spaces: 6
- Parking features: Garage Door Opener, Attached, Driveway
- Attached garage spaces: 2
- Uncovered spaces: 4
Accessibility
- Accessibility features: None
Features
- Levels: Three
- Stories: 3
- Patio & porch: Deck, Patio
- Exterior features: Sidewalks
- Pool features: None
- Fencing: Full
- Has view: Yes
- View description: Garden, Trees/Woods
Lot
- Size: 0.32 Acres
- Features: Backs - Open Common Area, Backs to Trees, Cul-De-Sac, Landscaped
Details
- Additional structures: Above Grade, Below Grade
- Parcel number: 1401243411
- Zoning: R20
- Special conditions: Standard
Construction
Type & style
- Home type: SingleFamily
- Architectural style: Colonial
- Property subtype: Single Family Residence
Materials
- Brick Front, Vinyl Siding
- Foundation: Block
- Roof: Asphalt
Condition
- Excellent
- New construction: No
- Year built: 1994
- Major remodel year: 2025
Utilities & green energy
- Sewer: Public Sewer
- Water: Public
Community & HOA
Community
- Security: Electric Alarm
- Subdivision: Crystal Springs Estates
HOA
- Has HOA: No
- Services included: Common Area Maintenance
Location
- Region: Ellicott City
Financial & listing details
- Price per square foot: $221/sqft
- Tax assessed value: $679,500
- Annual tax amount: $9,287
- Date on market: 9/11/2025
- Listing agreement: Exclusive Right To Sell
- Ownership: Fee Simple
Price history
| Date | Event | Price |
|---|---|---|
| 10/28/2025 | Sold | $915,000+1.7%$221/sqft |
Source:  Bright MLS #MDHW2058708 Report a problem Bright MLS #MDHW2058708 Report a problem | ||
| 10/2/2025 | Contingent | $900,000$217/sqft |
Source: Bright MLS #MDHW2058708 Report a problem | ||
| 9/25/2025 | Price change | $900,000-5.3%$217/sqft |
Source: Bright MLS #MDHW2058708 Report a problem | ||
| 9/11/2025 | Listed for sale | $950,000$229/sqft |
Source: Bright MLS #MDHW2058708 Report a problem | ||
Public tax history
Tax history is unavailable.
Neighborhood: 21043
Nearby homes
- $915,0006 bd4 ba2.9k sqft5118 Little Creek Dr, Ellicott City, MD 21043Sold
- $942,4005 bd3 ba4.5k sqft5112 Little Creek Dr, Ellicott City, MD 21043Off Market
- $1,000,0005 bd4 ba5.3k sqft5104 Crestfield Ct, Ellicott City, MD 21043Sold
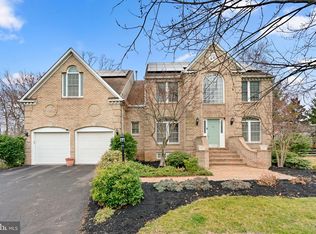
- $930,000-- bd4 ba3k sqft5100 Crestfield Ct, Ellicott City, MD 21043Off Market
- $918,6004 bd4 ba4.1k sqft5108 Little Creek Dr, Ellicott City, MD 21043Off Market
- $867,9005 bd3 ba2.3k sqft5115 Little Creek Dr, Ellicott City, MD 21043Off Market
- $831,1004 bd4 ba2.8k sqft5111 Little Creek Dr, Ellicott City, MD 21043Off Market
- $823,2004 bd3 ba3k sqft5104 Little Creek Dr, Ellicott City, MD 21043Off Market
Nearby schools
GreatSchools rating
- 9/10Waterloo Elementary SchoolGrades: PK-5Distance: 1.5 mi
- 7/10Bonnie Branch Middle SchoolGrades: 6-8Distance: 1.2 mi
- 9/10Howard High SchoolGrades: 9-12Distance: 1 mi
Schools provided by the listing agent
- Elementary: Waterloo
- Middle: Bonnie Branch
- High: Howard
- District: Howard County Public School System
Source: Bright MLS. This data may not be complete. We recommend contacting the local school district to confirm school assignments for this home.
Get a cash offer in 3 minutes
Find out how much your home could sell for in as little as 3 minutes with a no-obligation cash offer.
Estimated market value
$929,500
Get a cash offer in 3 minutes
Find out how much your home could sell for in as little as 3 minutes with a no-obligation cash offer.
Estimated market value
$929,500
- Maryland
- Howard County
- Ellicott City
- 21043
- 5118 Little Creek Dr W
