Discover the epitome of relaxed luxury in this two-story, 3-bedroom, 2.5-bath Hallcraft Townhome nestled in the sought-after 85250 zip code of Central Scottsdale within the tranquil Chateau De Vie Community. Embrace the exclusive lifestyle afforded by this residence, featuring access to a spacious resort-style pool and lush green surroundings. Enjoy the convenience of being within walking distance to Chaparral Park, offering a serene lake, fantastic outdoor activities, including walking/jogging trails and tranquil mountain views. Additionally, the vibrant offerings of Old Town Scottsdale, with its unique entertainment experiences, are just moments away. As you step inside, be welcomed by the rich-colored wood-like plank flooring that graces the lower level, creating an ambiance of warmth and sophistication. The neutral clean color palette enhances the home's airy and inviting atmosphere. The main level unfolds into a welcoming living room with seamless access to the eat-in kitchen. The kitchen is a culinary haven, adorned with elegant white cabinets, a large view window above the kitchen sink that bathes the space in natural light, and a breakfast bar that is open to the dining nook, providing the perfect spot for casual meals and lively conversations. Step through the sliding glass doors to your private back patioan idyllic retreat for dining alfresco and basking in the glorious Arizona weather. Upstairs, the primary bedroom awaits, offering poolside views, an ensuite bathroom, and a generously sized walk-in closet. The two secondary bedrooms and a convenient guest bathroom complete the second level, ensuring comfort and convenience for all. Enjoy the ease of townhome living, where exterior maintenance, roof repair and replacement, blanket insurance policies, water, sewer, and common area maintenance are all covered by the community. Don't miss the opportunity to make this Chateau De Vie townhome your own, where Central Scottsdale living meets a perfect blend of comfort, style, and exclusive amenities. Experience the best of Arizona living - make your offer today!
Sold for $425,000
$425,000
5118 N 82ND Street, Scottsdale, AZ 85250
3beds
3baths
1,728sqft
Townhouse
Built in 1973
1,872 Square Feet Lot
$484,500 Zestimate®
$246/sqft
$3,090 Estimated rent
Home value
$484,500
$451,000 - $523,000
$3,090/mo
Zestimate® history
Owner options
List your home for rent
$3,090/mo
Rent Zestimate®
Find your next renter with Zillow Rental Manager. Plus, with online applications, you can quickly screen prospective tenants – for free.
$3,090/mo
Rent Zestimate®
Refinance and save
$2,743/mo
Est. payment
Refinancing to a lower rate could help reduce your monthly payments and save thousands over the life of the loan.
$2,743/mo
Est. payment
Explore your selling options
Work with a Zillow partner agent
Leverage their expertise and Zillow's premium Showcase listings to get your home seen by more buyers.
Get startedList with your own agent
Get your home in front of millions of buyers by listing it on Zillow.
Learn how to do itSell it yourself
Take full control of how buyers see your home on Zillow by listing For Sale by Owner (FSBO).
List your homeWhat's special
Zillow last checked:
Listing updated:
Listed by:
Brandon Howe 602-909-6513,
Howe Realty
Bought with:
Randall Baxter, SA576655000
AZ Marketplace Realty
Source: ARMLS,MLS#: 6649144
Facts & features
Interior
Bedrooms & bathrooms
- Bedrooms: 3
- Bathrooms: 3
Heating
- Electric
Cooling
- Central Air, Ceiling Fan(s), Programmable Thmstat
Appliances
- Included: Electric Cooktop
Features
- High Speed Internet, Upstairs, Eat-in Kitchen, Breakfast Bar, Pantry, 3/4 Bath Master Bdrm
- Flooring: Carpet, Laminate
- Has basement: No
- Common walls with other units/homes: Two Common Walls
Interior area
- Total structure area: 1,728
- Total interior livable area: 1,728 sqft
Property
Parking
- Total spaces: 2
- Parking features: Assigned
- Carport spaces: 2
Features
- Stories: 2
- Exterior features: Private Yard, Storage
- Spa features: None
- Fencing: Block
Lot
- Size: 1,872 Square Feet
- Features: Grass Front
Details
- Parcel number: 17326393
Construction
Type & style
- Home type: Townhouse
- Property subtype: Townhouse
- Attached to another structure: Yes
Materials
- Stucco, Wood Frame, Painted
- Roof: Foam
Condition
- Year built: 1973
Details
- Builder name: Hallcraft Homes
Utilities & green energy
- Sewer: Public Sewer
- Water: City Water
Community & HOA
Community
- Subdivision: CHATEAU DE VIE 7
HOA
- Has HOA: Yes
- Services included: Roof Repair, Insurance, Sewer, Maintenance Grounds, Water, Roof Replacement, Maintenance Exterior
- HOA fee: $268 monthly
- HOA name: Chateau De Vie 7
- HOA phone: 602-437-4777
Location
- Region: Scottsdale
Financial & listing details
- Price per square foot: $246/sqft
- Tax assessed value: $411,000
- Annual tax amount: $1,416
- Date on market: 11/24/2025
- Cumulative days on market: 2 days
- Listing terms: Cash,Conventional,FHA,VA Loan
- Ownership: Fee Simple
Price history
| Date | Event | Price |
|---|---|---|
| 1/19/2025 | Listing removed | $2,599$2/sqft |
Source: Zillow Rentals Report a problem | ||
| 1/8/2025 | Price change | $2,599-1.9%$2/sqft |
Source: Zillow Rentals Report a problem | ||
| 12/28/2024 | Price change | $2,649+3.9%$2/sqft |
Source: Zillow Rentals Report a problem | ||
| 11/11/2024 | Price change | $2,550-1.9%$1/sqft |
Source: Zillow Rentals Report a problem | ||
| 11/4/2024 | Price change | $2,600+4%$2/sqft |
Source: Zillow Rentals Report a problem | ||
| 11/2/2024 | Price change | $2,500-7.4%$1/sqft |
Source: Zillow Rentals Report a problem | ||
| 10/24/2024 | Price change | $2,700-5.3%$2/sqft |
Source: Zillow Rentals Report a problem | ||
| 10/16/2024 | Price change | $2,850-1.7%$2/sqft |
Source: Zillow Rentals Report a problem | ||
| 10/14/2024 | Price change | $2,900-6.5%$2/sqft |
Source: Zillow Rentals Report a problem | ||
| 10/8/2024 | Listed for rent | $3,100+47.6%$2/sqft |
Source: Zillow Rentals Report a problem | ||
| 2/20/2024 | Sold | $425,000-5.6%$246/sqft |
Source:  ARMLS #6649144 Report a problem ARMLS #6649144 Report a problem | ||
| 1/13/2024 | Pending sale | $450,000$260/sqft |
Source: ARMLS #6649144 Report a problem | ||
| 1/11/2024 | Listed for sale | $450,000+246.2%$260/sqft |
Source: ARMLS #6649144 Report a problem | ||
| 11/11/2021 | Listing removed | -- |
Source: Zillow Rental Manager Report a problem | ||
| 10/15/2021 | Price change | $2,100-12.5%$1/sqft |
Source: Zillow Rental Manager Report a problem | ||
| 10/11/2021 | Listed for rent | $2,400+41.2%$1/sqft |
Source: Zillow Rental Manager Report a problem | ||
| 9/16/2020 | Listing removed | $1,700$1/sqft |
Source: Zillow Rental Manager Report a problem | ||
| 8/15/2020 | Listed for rent | $1,700$1/sqft |
Source: Zillow Rental Manager Report a problem | ||
| 5/4/2012 | Sold | $130,000$75/sqft |
Source: ARMLS #4674875 Report a problem | ||
| 2/24/2012 | Price change | $130,000-23.5%$75/sqft |
Source: Keller Williams Sonoran Living #4674875 Report a problem | ||
| 1/9/2012 | Price change | $170,000-2.9%$98/sqft |
Source: Keller Williams Sonoran Living #4674875 Report a problem | ||
| 12/7/2011 | Price change | $175,000-5.4%$101/sqft |
Source: Keller Williams Sonoran Living #4674875 Report a problem | ||
| 11/11/2011 | Listed for sale | $185,000-15.9%$107/sqft |
Source: Keller Williams Sonoran Living #4674875 Report a problem | ||
| 3/18/2005 | Sold | $220,000+54.4%$127/sqft |
Source: Public Record Report a problem | ||
| 2/28/2003 | Sold | $142,500+15%$82/sqft |
Source: Public Record Report a problem | ||
| 3/28/2000 | Sold | $123,900+26.4%$72/sqft |
Source: Public Record Report a problem | ||
| 3/17/1998 | Sold | $98,000+12.6%$57/sqft |
Source: Public Record Report a problem | ||
| 7/14/1995 | Sold | $87,000$50/sqft |
Source: Public Record Report a problem | ||
Public tax history
| Year | Property taxes | Tax assessment |
|---|---|---|
| 2025 | $1,484 +4.4% | $41,100 -4.6% |
| 2024 | $1,422 +1.1% | $43,070 +124.3% |
| 2023 | $1,406 +4.6% | $19,198 -30.6% |
| 2022 | $1,344 -5% | $27,680 +6.7% |
| 2021 | $1,415 +3.6% | $25,950 +8.9% |
| 2020 | $1,366 +3.3% | $23,830 +9% |
| 2019 | $1,322 | $21,860 +8.2% |
| 2018 | $1,322 +4.4% | $20,210 +8% |
| 2017 | $1,266 +7.1% | $18,710 +9.9% |
| 2016 | $1,182 +0.8% | $17,030 +8.6% |
| 2015 | $1,172 | $15,680 +18.3% |
| 2014 | -- | $13,260 +17.9% |
| 2013 | -- | $11,250 -11.8% |
| 2012 | -- | $12,750 -1.2% |
| 2011 | -- | $12,900 -28.7% |
| 2010 | -- | $18,100 -15% |
| 2009 | -- | $21,300 -7.8% |
| 2008 | -- | $23,100 +18.8% |
| 2007 | -- | $19,450 +61.4% |
| 2006 | -- | $12,050 |
| 2005 | -- | $12,050 +6.2% |
| 2004 | -- | $11,350 |
| 2003 | -- | $11,350 +20.7% |
| 2002 | -- | $9,400 |
Find assessor info on the county website
Neighborhood: 85250
Nearby homes
- $501,5003 bd2 ba1.7k sqft5116 N 82nd St, Scottsdale, AZ 85250Off Market

- $402,6003 bd2 ba1.4k sqft5120 N 82nd St, Scottsdale, AZ 85250Off Market
- $463,6003 bd2 ba1.7k sqft5114 N 82nd St, Scottsdale, AZ 85250Off Market
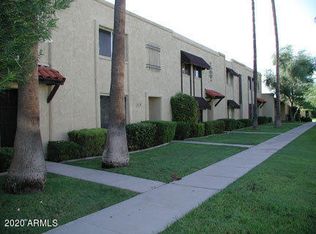
- $436,9003 bd2 ba1.4k sqft5112 N 82nd St, Scottsdale, AZ 85250Off Market
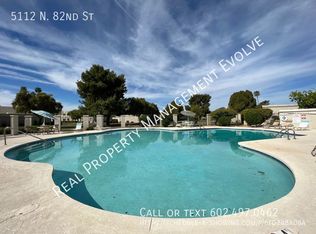
- $422,500-- bd2 ba1.7k sqft5138 N 82nd St, Scottsdale, AZ 85250Off Market
- $468,1003 bd2 ba1.7k sqft5140 N 82nd St, Scottsdale, AZ 85250Off Market
- $499,5003 bd2 ba1.4k sqft5136 N 82nd St, Scottsdale, AZ 85250Off Market
- $474,9003 bd2 ba1.7k sqft5142 N 82nd St, Scottsdale, AZ 85250Off Market
Nearby schools
GreatSchools rating
- 8/10Navajo Elementary SchoolGrades: PK-6Distance: 0.8 mi
- 6/10Mohave Middle SchoolGrades: 6-8Distance: 0.5 mi
- 9/10Saguaro High SchoolGrades: 9-12Distance: 1.1 mi
Schools provided by the listing agent
- Elementary: Navajo Elementary School
- Middle: Mohave Middle School
- High: Saguaro High School
- District: Scottsdale Unified District
Source: ARMLS. This data may not be complete. We recommend contacting the local school district to confirm school assignments for this home.
Get a cash offer in 3 minutes
Find out how much your home could sell for in as little as 3 minutes with a no-obligation cash offer.
Estimated market value
$484,500
Get a cash offer in 3 minutes
Find out how much your home could sell for in as little as 3 minutes with a no-obligation cash offer.
Estimated market value
$484,500
- Arizona
- Maricopa County
- Scottsdale
- 85250
- 5118 N 82ND Street
Nearby cities
Nearby neighborhoods
Nearby zip codes
Other Scottsdale Topics
