Nestled at the end of a private cul-de-sac, this stunning 4,017 sqft custom home offers spectacular panoramic views of the 11th tee and beyond. A newer wall of Marvin windows fills the home with natural light, perfectly framing the deep, picturesque golf course scenery. Expansive balcony and a screened in porch, both ideal spaces for relaxation and entertaining. Inside, the beautifully designed kitchen complements the warmth of hardwood floors and a striking stone fireplace in the great room. The grand study boasts soaring ceilings and a rolling ladder, adding charm and functionality. The primary suite is a true retreat, featuring a cozy fireplace/sauna/jaccuzi tub. 2 more bedrooms upstairs, 2nd study w/ skylights and so much more! See photos and feature sheet!
Sold
$945,700
5118 Oak Hill Ct, Ann Arbor, MI 48108
4beds
5,217sqft
Single Family Residence
Built in 1998
0.42 Acres Lot
$953,400 Zestimate®
$181/sqft
$5,180 Estimated rent
Home value
$953,400
$839,000 - $1.08M
$5,180/mo
Zestimate® history
Owner options
List your home for rent
$5,180/mo
Rent Zestimate®
Find your next renter with Zillow Rental Manager. Plus, with online applications, you can quickly screen prospective tenants – for free.
$5,180/mo
Rent Zestimate®
Refinance and save
$7,540/mo
Est. payment
Refinancing to a lower rate could help reduce your monthly payments and save thousands over the life of the loan.
$7,540/mo
Est. payment
Explore your selling options
Work with a Zillow partner agent
Leverage their expertise and Zillow's premium Showcase listings to get your home seen by more buyers.
Get startedList with your own agent
Get your home in front of millions of buyers by listing it on Zillow.
Learn how to do itSell it yourself
Take full control of how buyers see your home on Zillow by listing For Sale by Owner (FSBO).
List your homeWhat's special
Zillow last checked:
Listing updated:
Listed by:
Georgia Porikos 734-320-1662,
Keller Williams Ann Arbor Mrkt,
Lisa Chenevey 734-645-1369,
Keller Williams Ann Arbor Mrkt
Bought with:
Matthew Dejanovich, 6501232962
Real Estate One Inc
Source: MichRIC,MLS#: 25004321
Facts & features
Interior
Bedrooms & bathrooms
- Bedrooms: 4
- Bathrooms: 5
- Full bathrooms: 4
- 1/2 bathrooms: 1
Primary bedroom
- Level: Upper
- Area: 387.5
- Dimensions: 25.00 x 15.50
Bedroom 2
- Level: Upper
- Area: 146.53
- Dimensions: 12.10 x 12.11
Bedroom 3
- Level: Upper
- Area: 219.8
- Dimensions: 15.70 x 14.00
Bedroom 4
- Level: Lower
- Area: 227.42
- Dimensions: 13.70 x 16.60
Primary bathroom
- Description: approximate
- Level: Upper
- Area: 290
- Dimensions: 20.00 x 14.50
Bathroom 2
- Description: powder room
- Level: Main
- Area: 35.19
- Dimensions: 6.90 x 5.10
Bathroom 3
- Level: Upper
- Area: 35.55
- Dimensions: 7.11 x 5.00
Bathroom 4
- Level: Upper
- Area: 64.35
- Dimensions: 11.70 x 5.50
Bathroom 5
- Level: Lower
- Area: 34.44
- Dimensions: 8.20 x 4.20
Bonus room
- Level: Upper
- Area: 208.74
- Dimensions: 17.11 x 12.20
Den
- Level: Main
- Area: 214.14
- Dimensions: 12.90 x 16.60
Dining area
- Level: Main
- Area: 204.7
- Dimensions: 11.50 x 17.80
Dining room
- Level: Main
- Area: 226.3
- Dimensions: 15.50 x 14.60
Family room
- Level: Lower
- Area: 822.36
- Dimensions: 46.20 x 17.80
Great room
- Level: Main
- Area: 435.81
- Dimensions: 19.90 x 21.90
Kitchen
- Level: Main
- Area: 288.36
- Dimensions: 16.20 x 17.80
Laundry
- Level: Main
- Area: 37.23
- Dimensions: 7.30 x 5.10
Heating
- Forced Air
Cooling
- Central Air
Appliances
- Included: Built-In Gas Oven, Dishwasher, Dryer, Microwave, Refrigerator, Washer
- Laundry: Laundry Room, Main Level, Sink
Features
- Ceiling Fan(s), Sauna, Wet Bar, Center Island, Eat-in Kitchen, Pantry
- Flooring: Carpet, Wood
- Windows: Skylight(s), Screens, Window Treatments
- Basement: Full,Slab,Walk-Out Access
- Number of fireplaces: 3
- Fireplace features: Family Room, Gas Log, Master Bedroom, Recreation Room
Interior area
- Total structure area: 4,017
- Total interior livable area: 5,217 sqft
- Finished area below ground: 0
Property
Parking
- Total spaces: 3
- Parking features: Garage Faces Side, Garage Door Opener, Attached
- Garage spaces: 3
Features
- Stories: 2
- Patio & porch: Scrn Porch
- Exterior features: Balcony
Lot
- Size: 0.42 Acres
- Dimensions: 115 x 150
- Features: Sidewalk, Golf Community, Cul-De-Sac, Shrubs/Hedges
Details
- Parcel number: L1219210243
- Zoning description: PUD
Construction
Type & style
- Home type: SingleFamily
- Architectural style: Traditional
- Property subtype: Single Family Residence
Materials
- Brick, Wood Siding
- Roof: Shingle
Condition
- New construction: No
- Year built: 1998
Details
- Builder name: Russell Builders
Utilities & green energy
- Sewer: Public Sewer, Storm Sewer
- Water: Public
- Utilities for property: Natural Gas Connected, Cable Connected
Community & HOA
Community
- Features: Golf
- Subdivision: Stonebridge Estates
HOA
- Has HOA: Yes
- Amenities included: Tennis Court(s)
- Services included: Trash, Snow Removal
- HOA fee: $1,225 annually
- HOA phone: 745-663-1900
Location
- Region: Ann Arbor
Financial & listing details
- Price per square foot: $181/sqft
- Tax assessed value: $449,709
- Annual tax amount: $17,854
- Date on market: 2/8/2025
- Listing terms: Cash,Conventional
- Road surface type: Paved
Price history
| Date | Event | Price |
|---|---|---|
| 3/14/2025 | Sold | $945,700-0.5%$181/sqft |
Source:  MichRIC #25004321 Report a problem MichRIC #25004321 Report a problem | ||
| 2/13/2025 | Contingent | $950,000$182/sqft |
Source:  Realcomp II #81025004321 Report a problem Realcomp II #81025004321 Report a problem | ||
| 2/8/2025 | Listed for sale | $950,000$182/sqft |
Source: MichRIC #25004321 Report a problem | ||
| 1/8/2025 | Listing removed | $950,000$182/sqft |
Source: Realcomp II #81024027862 Report a problem | ||
| 8/2/2024 | Listing removed | -- |
Source: Realcomp II #81024027862 Report a problem | ||
| 6/13/2024 | Price change | $950,000-3.1%$182/sqft |
Source: MichRIC #24027862 Report a problem | ||
| 6/3/2024 | Listed for sale | $980,000$188/sqft |
Source: MichRIC #24027862 Report a problem | ||
| 5/29/2024 | Listing removed | -- |
Source: MichRIC #24021997 Report a problem | ||
| 5/21/2024 | Price change | $980,000-6.7%$188/sqft |
Source: MichRIC #24021997 Report a problem | ||
| 5/6/2024 | Listed for sale | $1,050,000+36.7%$201/sqft |
Source: MichRIC #24021997 Report a problem | ||
| 3/31/2021 | Sold | $768,000-5.2%$147/sqft |
Source: Public Record Report a problem | ||
| 2/19/2021 | Listed for sale | $810,000+1.3%$155/sqft |
Source: Reinhart Realtors #3278875 Report a problem | ||
| 5/28/2020 | Listing removed | $799,900$153/sqft |
Source: Real Estate One #3268529 Report a problem | ||
| 2/27/2020 | Price change | $799,900-2.4%$153/sqft |
Source: Real Estate One #3268529 Report a problem | ||
| 1/21/2020 | Price change | $819,900-2.4%$157/sqft |
Source: Real Estate One #3268529 Report a problem | ||
| 9/5/2019 | Listed for sale | $839,900$161/sqft |
Source: Real Estate One #3268529 Report a problem | ||
Public tax history
| Year | Property taxes | Tax assessment |
|---|---|---|
| 2025 | $17,854 | $503,688 +4.7% |
| 2024 | -- | $481,170 +10.9% |
| 2023 | -- | $434,000 +6.4% |
| 2022 | -- | $407,900 +6.3% |
| 2021 | -- | $383,600 +1.4% |
| 2020 | $12,505 | $378,400 +1.4% |
| 2019 | -- | $373,000 -0.7% |
| 2018 | -- | $375,700 +4% |
| 2017 | -- | $361,300 +20.6% |
| 2016 | -- | $299,630 +0.3% |
| 2015 | -- | $298,734 +3.2% |
| 2014 | -- | $289,400 |
| 2013 | -- | $289,400 +2.2% |
| 2012 | -- | $283,200 +2.6% |
| 2011 | -- | $275,912 +1.7% |
| 2010 | -- | $271,300 -3.3% |
| 2009 | -- | $280,700 -7.5% |
| 2008 | -- | $303,500 -7.5% |
| 2007 | -- | $328,163 -6.3% |
| 2005 | -- | $350,400 +3% |
| 2004 | -- | $340,100 +4.6% |
| 2003 | -- | $325,200 +8.6% |
| 2002 | $8,894 +84.9% | $299,500 +6.8% |
| 2001 | $4,810 +52.8% | $280,500 +6% |
| 2000 | $3,149 +620.2% | $264,500 +206.5% |
| 1999 | $437 | $86,300 |
Find assessor info on the county website
Neighborhood: Stonebridge
Nearby homes
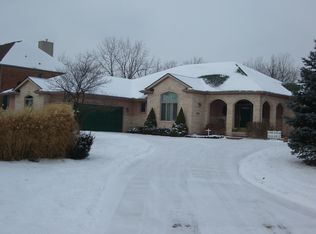
- $896,4004 bd3 ba5.7k sqft5122 Oak Hill Ct, Ann Arbor, MI 48108Off Market
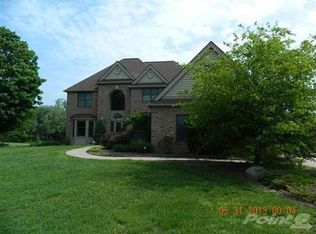
- $978,1003 bd4 ba3.4k sqft5119 Oak Hill Ct, Ann Arbor, MI 48108Off Market
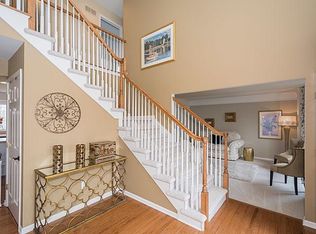
- $864,1004 bd3 ba3k sqft5131 Oak Hill Ct, Ann Arbor, MI 48108Off Market
- $736,9004 bd4 ba3k sqft5138 Oak Hill Ct, Ann Arbor, MI 48108Off Market
- $1,087,6004 bd4 ba3.9k sqft5137 Colonial Ct, Ann Arbor, MI 48108Off Market
- $774,5004 bd2 ba3k sqft5153 Oak Hill Ct, Ann Arbor, MI 48108Off Market
- $823,4004 bd3 ba3.1k sqft5166 Oak Hill Ct, Ann Arbor, MI 48108Off Market
- $766,8004 bd3 ba2.9k sqft5151 Colonial Ct, Ann Arbor, MI 48108Off Market
Nearby schools
GreatSchools rating
- 9/10Heritage SchoolGrades: 4-5Distance: 2.1 mi
- 9/10Saline Middle SchoolGrades: 6-8Distance: 2.2 mi
- 10/10Saline High SchoolGrades: 9-12Distance: 2 mi
Get a cash offer in 3 minutes
Find out how much your home could sell for in as little as 3 minutes with a no-obligation cash offer.
Estimated market value
$953,400
Get a cash offer in 3 minutes
Find out how much your home could sell for in as little as 3 minutes with a no-obligation cash offer.
Estimated market value
$953,400
- Michigan
- Washtenaw County
- Ann Arbor
- 48108
- Stonebridge
- 5118 Oak Hill Ct
Nearby cities
Nearby neighborhoods
Nearby zip codes
Other Ann Arbor Topics
