Welcome to your own private oasis where peaceful country living meets the convenience of being just minutes from the Atlantic Ocean and all that Palm Coast has to offer. This meticulously maintained property is completely enclosed with new 6-foot privacy fencing, plenty of room for your toys, equipment, and outdoor lifestyle. Built by Palm Harbor, this high-quality 2,362-square-foot manufactured home features durable brick stucco construction and a metal roof, combining long-lasting quality with timeless curb appeal. The property also includes an insulated two-car garage, an enclosed barn perfect for trailers or additional storage, a stone driveway, one convenient walk-through gate, and two oversized 15-foot truck gates for easy access. Step outside and enjoy your own backyard retreat featuring a heated above-ground pool, a new wraparound deck, and a charming gazebo—perfect for entertaining family and friends or relaxing after a long day. Inside, you'll find a spacious and thoughtfully designed floor plan with 4 bedrooms, 3 full bathrooms, 2 separate living areas, and a dedicated fitness room complete with Nautilus weight equipment. The recently updated kitchen is a chef's delight with granite countertops, an LG French-door refrigerator, electric range, and plenty of workspace. Wood laminate flooring flows throughout the kitchen, dining area, laundry room, and bathrooms, while luxurious wall-to-wall carpeting adds warmth and comfort throughout the living spaces. The oversized primary suite offers a spa-like bath complete with a garden tub and Corian countertops. Additional features include a washer and dryer, three separate central A/C systems (two 5-ton units and one 1.5-ton unit) for maximum comfort, a 60-foot well with water purification system, modern residential-style windows, storm tie-downs, and a metal roof re-roofed in 2019. If you've been searching for privacy, space, quality construction, and an unbeatable location just minutes from beaches, shopping, dining, and Palm Coast, this one-of-a-kind property is ready to welcome you home. Schedule your private showing today!
Pending
$350,000
5118 PECAN AVENUE, BUNNELL, FL 32110
4beds
2,356sqft
Single Family Residence
Built in 1997
0.93 Acres Lot
$341,900 Zestimate®
$149/sqft
$-- HOA
What's special
New wraparound deckMetal roofHeated above-ground poolInsulated two-car garagePlenty of workspaceDurable brick stucco constructionStorm tie-downs
- 75 days
- 59
- 0
Likely to sell faster than
Zillow last checked:
Listing updated:
Listed by:
John LeMieux 305-607-7886,
REALTY U.S.A., INC. 407-599-5000
Source: Stellar MLS,MLS#: O6419916 Originating MLS: Orlando Regional
Originating MLS: Orlando Regional
Facts & features
Interior
Bedrooms & bathrooms
- Bedrooms: 4
- Bathrooms: 3
- Full bathrooms: 3
Primary bedroom
- Features: Walk-In Closet(s)
- Level: First
- Area: 224 Square Feet
- Dimensions: 14x16
Bedroom 2
- Features: Coat Closet
- Level: First
- Area: 168 Square Feet
- Dimensions: 12x14
Bedroom 3
- Features: Coat Closet
- Level: First
- Area: 168 Square Feet
- Dimensions: 12x14
Bedroom 4
- Features: Coat Closet
- Level: First
- Area: 168 Square Feet
- Dimensions: 12x14
Kitchen
- Level: First
- Area: 150 Square Feet
- Dimensions: 10x15
Living room
- Level: First
- Area: 280 Square Feet
- Dimensions: 20x14
Heating
- Central
Cooling
- Central Air
Appliances
- Included: Dishwasher, Dryer, Range, Washer
- Laundry: Electric Dryer Hookup, Washer Hookup
Features
- None
- Flooring: Laminate
- Has fireplace: Yes
- Fireplace features: Wood Burning
- Furnished: Yes
Interior area
- Total structure area: 2,356
- Total interior livable area: 2,356 sqft
Video & virtual tour
Property
Parking
- Total spaces: 4
- Parking features: Garage, Carport
- Garage spaces: 2
- Carport spaces: 2
- Covered spaces: 4
Features
- Levels: One
- Stories: 1
- Exterior features: None
- Has private pool: Yes
- Pool features: Above Ground
Lot
- Size: 0.93 Acres
Details
- Parcel number: 1312281800010700120
- Zoning: MH-1
- Special conditions: None
Construction
Type & style
- Home type: SingleFamily
- Property subtype: Single Family Residence
Materials
- Stucco
- Foundation: Crawlspace
- Roof: Metal
Condition
- New construction: No
- Year built: 1997
Utilities & green energy
- Sewer: Septic Tank
- Water: Well
- Utilities for property: Cable Available, Electricity Available
Community & HOA
Community
- Pet fee: $0 monthly
- Subdivision: DAYTONA NORTH
HOA
- Has HOA: No
Location
- Region: Bunnell
Financial & listing details
- Price per square foot: $149/sqft
- Tax assessed value: $316,757
- Annual tax amount: $1,504
- Date on market: 6/26/2026
- Cumulative days on market: 47 days
- Ownership: Fee Simple
- Total actual rent: 0
- Electric utility on property: Yes
- Road surface type: Dirt
Estimated market value
$341,900
$325,000 - $359,000
$2,532/mo
Price history
| Date | Event | Price |
|---|---|---|
| 8/7/2026 | Pending sale | $350,000$149/sqft |
Source:  Stellar MLS #O6419916 Report a problem Stellar MLS #O6419916 Report a problem | ||
| 8/4/2026 | Listing removed | $350,000$149/sqft |
Source: Stellar MLS #O6419916 Report a problem | ||
| 7/21/2026 | Pending sale | $350,000$149/sqft |
Source: Stellar MLS #O6419916 Report a problem | ||
| 7/10/2026 | Listed for sale | $350,000$149/sqft |
Source: Stellar MLS #O6419916 Report a problem | ||
| 7/2/2026 | Pending sale | $350,000$149/sqft |
Source: Stellar MLS #O6419916 Report a problem | ||
| 6/26/2026 | Listed for sale | $350,000+373%$149/sqft |
Source: Stellar MLS #O6419916 Report a problem | ||
| 4/9/2014 | Sold | $74,000+102.7%$31/sqft |
Source: Public Record Report a problem | ||
| 12/20/2011 | Sold | $36,500-8.2%$15/sqft |
Source: Public Record Report a problem | ||
| 10/25/2011 | Listed for sale | $39,750-72.6%$17/sqft |
Source: isNowListed.com Report a problem | ||
| 8/23/2005 | Sold | $145,000+4733.3%$62/sqft |
Source: Public Record Report a problem | ||
| 4/18/1997 | Sold | $3,000$1/sqft |
Source: Public Record Report a problem | ||
Public tax history
| Year | Property taxes | Tax assessment |
|---|---|---|
| 2025 | $1,505 +3.5% | $117,831 +2.9% |
| 2024 | $1,454 -2.8% | $114,510 +3% |
| 2023 | $1,495 +18.7% | $111,174 +8.4% |
| 2022 | $1,260 +6.1% | $102,596 +3% |
| 2021 | $1,187 +0.4% | $99,607 +1.4% |
| 2020 | $1,182 +1.5% | $98,231 +2.3% |
| 2019 | $1,164 +13% | $96,022 +11.8% |
| 2018 | $1,030 +0.6% | $85,921 +2.1% |
| 2017 | $1,024 | $84,154 +2.1% |
| 2016 | $1,024 +3.7% | $82,423 +0.7% |
| 2015 | $988 -0.3% | $81,850 -3.4% |
| 2014 | $991 | $84,768 +2.8% |
| 2013 | -- | $82,473 -13.4% |
| 2012 | -- | $95,249 +29% |
| 2011 | -- | $73,864 -21.7% |
| 2010 | -- | $94,393 -17.2% |
| 2009 | -- | $113,949 -16.3% |
| 2008 | -- | $136,093 -6.8% |
| 2007 | -- | $145,964 +40.4% |
| 2006 | -- | $103,974 +54.7% |
| 2005 | -- | $67,219 +1122.2% |
| 2004 | -- | $5,500 |
Find assessor info on the county website
Monthly payment
Est. payment
Payment breakdown
Explore the cost of this home by adjusting the details. Changes won't be saved.Climate risks
Neighborhood: 32110

Similar homes
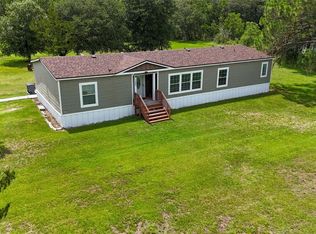
- $365,0003 bd2 ba1.6k sqft1594 PAPAYA STREET, BUNNELL, FL 32110For Sale

 MLS ID #O6422290, Candace Garber, TRUDEALS REALTY CORP. Stellar MLS
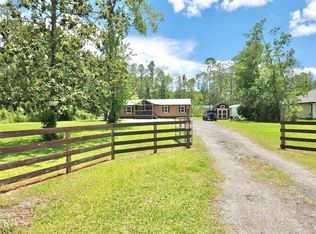
 - $379,9004 bd2 ba2k sqft1322 FOREST PARK STREET, BUNNELL, FL 32110For Sale
 MLS ID #FC319591, Kenneth Udell, TRADEMARK REALTY GROUP LLC. Stellar MLS
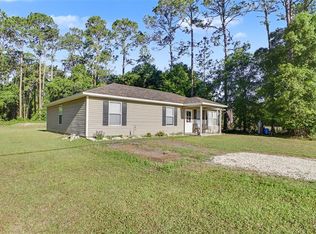
 - $284,0003 bd2 ba1.3k sqft5171 MAHOGANY BOULEVARD, BUNNELL, FL 32110For Sale
 MLS ID #FC319759, Andrew Aspinwall, TRADEMARK REALTY GROUP LLC. Stellar MLS
 - $260,0003 bd1 ba1.2k sqft1886 LAUREL AVENUE, BUNNELL, FL 32110For Sale
 MLS ID #FC317647, Sue Crohan, LLC, WE SELL SUNSHINE INC. Stellar MLS
 - $339,0003 bd2 ba1.9k sqft45 LOB WEDGE LANE, BUNNELL, FL 32110For SaleMLS ID #FC308053, Angie Thomas, LPT REALTY LLC (PALM COAST). Stellar MLS
- $345,0003 bd2 ba1.9k sqft43 FOLSON LANE, PALM COAST, FL 32137For SaleMLS ID #FC321078, M. Gina DosSantos, COASTAL GATEWAY REAL ESTATE GR. Stellar MLS
- $349,9004 bd2 ba2.1k sqft3 RUSSMAN LANE, PALM COAST, FL 32164For SaleMLS ID #FC320446, Jennifer Wagner, REALTY EXCHANGE, LLC. Stellar MLS
- $349,0003 bd3 ba1.8k sqft2 SEAGIRT COURT, PALM COAST, FL 32164For SaleMLS ID #FC316961, Mariel A Ferraro LLC, LPT REALTY LLC (PALM COAST). Stellar MLS
- $349,9004 bd2 ba1.8k sqft1 RICHFIELD PLACE, PALM COAST, FL 32164For SaleMLS ID #FC321133, Carl Lilavois, KELLER WILLIAMS RLTY FL. PARTN. Stellar MLS
- $359,9004 bd2 ba2.4k sqft33 ROYAL LEAF LANE, PALM COAST, FL 32164For SaleMLS ID #FC318675, Ronnie Ward, REAL BROKER, LLC. Stellar MLS
- $320,0003 bd2 ba1.5k sqft118 GOLFVIEW COURT, BUNNELL, FL 32110For SaleMLS ID #FC303490, Carmella Fowkes, COLDWELL BANKER PREMIER PROPERTIES. Stellar MLS
- $335,0002 bd2 ba1.1k sqft615 FOURTH, BUNNELL, FL 32110For SaleMLS ID #FC320581, William Dinguis, WEICHERT REALTORS HALLMARK. Stellar MLS
- $364,9004 bd2 ba2k sqft7 PERKINS LANE, PALM COAST, FL 32164For SaleMLS ID #FC320298, Melissa Burgos, REALTY EXCHANGE, LLC. Stellar MLS
- $351,9004 bd2 ba2.2k sqft137 FRANKLIN AVENUE, POMONA PARK, FL 32181For SaleMLS ID #OM692634, Alexus Macblain, KELLER WILLIAMS CORNERSTONE RE. Stellar MLS
- $325,0003 bd2 ba1.9k sqft6 BOXWOOD LANE, PALM COAST, FL 32137For SaleMLS ID #FC320761, Vlaja Telfer, COLDWELL BANKER PREMIER PROPERTIES. Stellar MLS
- $300,0003 bd2 ba1.7k sqft123 AMOS ROAD, CRESCENT CITY, FL 32112For SaleMLS ID #V4950127, Barbara Niles, CHAMPION REALTY OF FLORIDA LLC. Stellar MLS
- $365,0003 bd2 ba1.8k sqft24 FOSTER LANE, PALM COAST, FL 32137For SaleMLS ID #FC319553, Benjamin Minni, WEICHERT REALTORS HALLMARK. Stellar MLS
- $399,9993 bd2 ba2k sqft54 EDITH POPE DRIVE, PALM COAST, FL 32164For SaleMLS ID #FC320310, David S. Petkovsek, REALTY EXCHANGE, LLC. Stellar MLS
- $338,3003 bd2 ba1.6k sqft29 ETHAN ALLEN DRIVE, PALM COAST, FL 32164For SaleMLS ID #FC318559, Erika Przybylek, REALTY EXECUTIVES OCEANSIDE. Stellar MLS
