TRENT WOODS LUXURY!
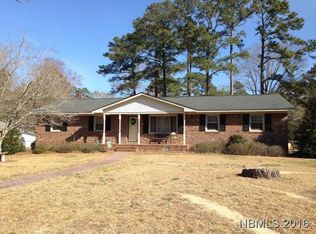
Carefully and recently updated, renovated and finished with inspiration, ''Welcome Home'' to a fantastic three-bedroom opportunity! A large timeless brick ranch home which lives and feels like new, as it has had modern finish artistically incorporated to perfectly blend in a contemporary flair. The floor plan is adaptable to any lifestyle, whether for entertaining or quiet family evenings. The residence invites you into a comfortable foyer and the floor plan circulates beautifully... The formal Living room has a beautiful bow window and overlooks the expansive front yard and connects to the foyer and kitchen/dining areas. The nearby Family room will be your retreat, with a dedicated entrance and a cozy fireplace to enjoy! There is so much recent work to admire, ALL COMPLETED IN 2025: Brand new luxury vinyl plank flooring throughout - New stainless kitchen appliances, sink/fixtures, extensive granite counters and new cabinetry - Like-new water heater - New light and fan fixtures - New heat pump - New guest bathroom finish - New luxurious master bath featuring a large 4' x 4' walk-in shower, vanity, commode & lighted mirror - New doors, windows, dark bronze doorknobs, gold handles and so much more!! The huge gourmet kitchen is amazing. The granite counters are extensive and beautifully coordinate with all of the new cabinets! There is private 5'8'' x 11'4'''rear porch overlooking the very large & private backyard which adorned with flowering trees, shrubs and a new 10' x 16' storage building! The backyard is gentrified and peaceful! The 5'5'' x 27'5'' covered front porch is a nice spot to sit and chat with neighbors & the quiet streets are a perfect spot for walks and bike rides. Freshly painted inside and a NEW ROOF & ready for you! Take a look soon at this perfect investment opportunity... If you've ever dreamed of living the ''Good Life'' in prestigious Trent Woods, you'll feel fortunate to call this wonderful home yours!
Sold for $375,000
$375,000
5118 Pinetree Lane, Trent Woods, NC 28562
3beds
2,107sqft
Single Family Residence
Built in 1966
0.47 Acres Lot
$376,500 Zestimate®
$178/sqft
$2,370 Estimated rent
Home value
$376,500
$346,000 - $410,000
$2,370/mo
Zestimate® history
Owner options
List your home for rent
$2,370/mo
Rent Zestimate®
Find your next renter with Zillow Rental Manager. Plus, with online applications, you can quickly screen prospective tenants – for free.
$2,370/mo
Rent Zestimate®
Refinance and save
$2,233/mo
Est. payment
Refinancing to a lower rate could help reduce your monthly payments and save thousands over the life of the loan.
$2,233/mo
Est. payment
Explore your selling options
Work with a Zillow partner agent
Leverage their expertise and Zillow's premium Showcase listings to get your home seen by more buyers.
Get startedList with your own agent
Get your home in front of millions of buyers by listing it on Zillow.
Learn how to do itSell it yourself
Take full control of how buyers see your home on Zillow by listing For Sale by Owner (FSBO).
List your homeWhat's special
Zillow last checked:
Listing updated:
Listed by:
CHRIS MACHLE 252-514-8698,
TIDEWATER REAL ESTATE, INC
Bought with:
TAMMY FEREBEE, 246856
COLDWELL BANKER SEA COAST ADVANTAGE
Whitley Ferebee, 357034
COLDWELL BANKER SEA COAST ADVANTAGE
Source: Hive MLS,MLS#: 100505857 Originating MLS: Neuse River Region Association of Realtors
Originating MLS: Neuse River Region Association of RealtorsFacts & features
Interior
Bedrooms & bathrooms
- Bedrooms: 3
- Bathrooms: 2
- Full bathrooms: 2
Rooms
- Room types: Living Room, Dining Room, Kitchen, Utility Room, Family Room, Master Bedroom, Bedroom 2, Bedroom 3
Primary bedroom
- Description: Amazing new bath w/4' walk-in shower and more!
- Level: Main
- Dimensions: 14.58 x 11.66
Bedroom 2
- Description: Cozy corner location
- Level: Main
- Dimensions: 9.83 x 9.83
Bedroom 3
- Level: Main
- Dimensions: 11 x 11.16
Dining room
- Description: Eat in kitchen counter, slider to back yard
- Level: Main
- Dimensions: 11.25 x 13.83
Family room
- Description: Beautiful fireplace, dedicated entrance from parking area
- Level: Main
- Dimensions: 21.25 x 17.08
Kitchen
- Description: Open to Dining, extensive new granite counters and new cabinetry
- Level: Main
- Dimensions: 18.25 x 13.83
Living room
- Description: Beautiful bow window, sunny views, connects to Kitchen & Foyer
- Level: Main
- Dimensions: 21.75 x 12.83
Utility room
- Description: Step down from Kitchen, W/D hookups, cabinets
- Level: Main
- Dimensions: 21.16 x 5.91
Heating
- Heat Pump, Electric
Cooling
- Heat Pump
Appliances
- Included: Electric Oven, Built-In Microwave, Refrigerator, Dishwasher
- Laundry: Laundry Room
Features
- Entrance Foyer, Solid Surface, Ceiling Fan(s), Walk-in Shower
- Flooring: LVT/LVP
- Doors: Thermal Doors
- Windows: Thermal Windows
- Attic: Pull Down Stairs
Interior area
- Total structure area: 2,107
- Total interior livable area: 2,107 sqft
Property
Parking
- Parking features: Concrete, On Site
Features
- Levels: One
- Stories: 1
- Patio & porch: Open, Covered, Porch
- Exterior features: Thermal Doors
- Fencing: Chain Link
Lot
- Size: 0.47 Acres
- Features: Corner Lot
Details
- Additional structures: Shed(s)
- Parcel number: 8061A 021
- Zoning: Yes
- Special conditions: Standard
Construction
Type & style
- Home type: SingleFamily
- Property subtype: Single Family Residence
Materials
- Brick Veneer
- Foundation: Crawl Space
- Roof: Shingle
Condition
- New construction: No
- Year built: 1966
Utilities & green energy
- Utilities for property: Sewer Connected, Water Connected
Community & HOA
Community
- Subdivision: Country Club Park
HOA
- Has HOA: No
- Amenities included: None
Location
- Region: Trent Woods
Financial & listing details
- Price per square foot: $178/sqft
- Tax assessed value: $196,990
- Annual tax amount: $1,521
- Date on market: 10/2/2025
- Cumulative days on market: 15 days
- Listing agreement: Exclusive Right To Sell
- Listing terms: Cash,Conventional,FHA,VA Loan
- Road surface type: Paved
Price history
| Date | Event | Price |
|---|---|---|
| 6/20/2025 | Sold | $375,000-2.6%$178/sqft |
Source:  Hive MLS #100505857 Report a problem Hive MLS #100505857 Report a problem | ||
| 5/21/2025 | Contingent | $385,000$183/sqft |
Source: Hive MLS #100505857 Report a problem | ||
| 5/7/2025 | Listed for sale | $385,000+92.5%$183/sqft |
Source: Hive MLS #100505857 Report a problem | ||
| 1/16/2025 | Sold | $200,000-9.1%$95/sqft |
Source: Hive MLS #100475189 Report a problem | ||
| 12/7/2024 | Pending sale | $220,000$104/sqft |
Source: Hive MLS #100475189 Report a problem | ||
| 11/9/2024 | Listed for sale | $220,000$104/sqft |
Source: Hive MLS #100475189 Report a problem | ||
Public tax history
| Year | Property taxes | Tax assessment |
|---|---|---|
| 2025 | $1,693 +1.8% | $247,490 |
| 2024 | $1,663 +0.7% | $247,490 |
| 2023 | $1,651 | $247,490 +73% |
| 2022 | -- | $143,040 |
| 2021 | $1,158 | $143,040 |
| 2020 | -- | $143,040 |
| 2019 | $1,145 | $143,040 |
| 2018 | $1,145 +3.5% | $143,040 |
| 2017 | $1,107 | $143,040 -16.2% |
| 2016 | $1,107 -6.5% | $170,740 |
| 2015 | $1,184 +0.4% | $170,740 |
| 2014 | $1,180 | $170,740 |
| 2013 | -- | $170,740 |
| 2012 | -- | $170,740 |
| 2011 | -- | $170,740 |
| 2010 | -- | $170,740 +45.6% |
| 2009 | -- | $117,300 |
| 2008 | -- | $117,300 |
| 2007 | -- | $117,300 +4.9% |
| 2006 | -- | $111,840 |
| 2005 | -- | $111,840 |
| 2004 | -- | $111,840 |
| 2002 | -- | $111,840 |
Find assessor info on the county website
Neighborhood: 28562
Nearby homes
- $299,6003 bd2 ba775 sqft5116 Pinetree Ln, Trent Woods, NC 28562Off Market
- $293,0003 bd2 ba1.4k sqft5200 Pinetree Ln, Trent Woods, NC 28562Off Market
- $440,0004 bd3 ba2.8k sqft406 Pine Crest Rd, Trent Woods, NC 28562Sold
- $293,0003 bd2 ba100 sqft5119 Springwood Dr, Trent Woods, NC 28562Off Market
- $347,6004 bd3 ba2.2k sqft5117 Pinetree Ln, Trent Woods, NC 28562Off Market
- $323,9003 bd2 ba100 sqft5201 Pinetree Ln, Trent Woods, NC 28562Off Market
- $308,7003 bd2 ba1.7k sqft5117 Springwood Dr, Trent Woods, NC 28562Off Market
- $322,4004 bd2 ba1.8k sqft503 Pine Crest Rd, Trent Woods, NC 28562Off Market
Nearby schools
GreatSchools rating
- 7/10Albert H Bangert ElementaryGrades: K-5Distance: 1.7 mi
- 5/10H J MacDonald MiddleGrades: 6-8Distance: 2.6 mi
- 3/10New Bern HighGrades: 9-12Distance: 1.3 mi
Schools provided by the listing agent
- Elementary: A. H. Bangert
- Middle: H. J. MacDonald
- High: New Bern
Source: Hive MLS. This data may not be complete. We recommend contacting the local school district to confirm school assignments for this home.
Get a cash offer in 3 minutes
Find out how much your home could sell for in as little as 3 minutes with a no-obligation cash offer.
Estimated market value
$376,500
Get a cash offer in 3 minutes
Find out how much your home could sell for in as little as 3 minutes with a no-obligation cash offer.
Estimated market value
$376,500
- North Carolina
- Craven County
- Trent Woods
- 28562
- 5118 Pinetree Lane
Nearby cities
Nearby zip codes
Other Trent Woods Topics
