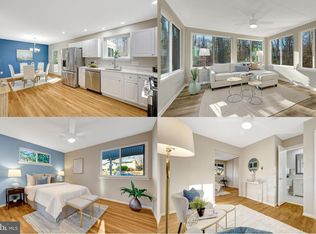
Welcome to EAST FACING 5118 Pommeroy Dr located in the Heart of Kings Park West, a sought-after community in Norther Virginia. Whole House is Freshly painted, Well maintained, Updated Kitchen, Granite counter tops, stainless steel appliances, 42" cabinets and hardwood floors in the main level, ready for you to call your HOME!!! Two French Doors exits to huge deck at the back. Fenced backyard faces Lake Royal parkland. Upper level offers Primary owner suites, attached full bathroom and additional 3 bedrooms and a hallway full bathroom. Huge family room in the finished walk-out basement. Plenty of space for office space/movie theater and exercise area. Location is the key. All the major roads, Braddock Road, Route 123, Ox Road, Roberts Road, Fairfax County Parkway, 495/395/66 can conveniently accessed. Metro Bus stop right at the corner, quick access to VRE and the PENTAGON bus stops throughout the community. Kings Park West neighborhood offers parks/recreation opportunities at Burke Lake Park, Royal Lake, Lake Accotink, a 2-mile nature trail, parks, playgrounds, sports courts, community pools and much more. NO HOA!! This area is a perfect blend of outdoor beauty and recreational activities with something for everyone to enjoy. Plenty of shoppings, restaurants, entertainments!!! Additionally & Most Importantly Excellent schools districts, Robinson High School, short drive to George Mason University!!! Features of your next home: 5118 Pommeroy Dr - Hallway bathroom renovated 2023 and master bathroom renovated 2020 - Carrier Infinity inverter air condition 2023 - Carport and driveway replacement and added extended side driveway 2021 - Panasonic Whisper Quit bath fans X2 - Remodeled Basement Thermal dry elite plank flooring Spray foam insulation w/ fire retardant paint Whole house surge protector HVAC ductwork - added dampers, enlarged main trunk and then split returns to each floor separately Added 20-amp circuits for music equipment/appliances w/ higher current, Tesla Charger installed. Media room/home theater ready (in wall speaker wires, speakers in ceiling), HDMI cable for ceiling projector) Soundproofing ceiling (Roux and sound dampening matting) French drain Sump pump (triple pump w/ battery back up) Energy recovery ventilator (ERV) Water heater - Whole house humidifier - Newer Samsung washer/dryer - APCO UV lights for HVAC - Kuna outdoor lights w/built in cameras x4 More pictures coming up.
Sold for $875,000
$875,000
5118 Pommeroy Dr, Fairfax, VA 22032
4beds
2,137sqft
Single Family Residence
Built in 1967
0.29 Acres Lot
$921,900 Zestimate®
$409/sqft
$3,911 Estimated rent
Home value
$921,900
$876,000 - $968,000
$3,911/mo
Zestimate® history
Owner options
List your home for rent
$3,911/mo
Rent Zestimate®
Find your next renter with Zillow Rental Manager. Plus, with online applications, you can quickly screen prospective tenants – for free.
$3,911/mo
Rent Zestimate®
Refinance and save
$5,487/mo
Est. payment
Refinancing to a lower rate could help reduce your monthly payments and save thousands over the life of the loan.
$5,487/mo
Est. payment
Explore your selling options
Work with a Zillow partner agent
Leverage their expertise and Zillow's premium Showcase listings to get your home seen by more buyers.
Get startedList with your own agent
Get your home in front of millions of buyers by listing it on Zillow.
Learn how to do itSell it yourself
Take full control of how buyers see your home on Zillow by listing For Sale by Owner (FSBO).
List your homeWhat's special
Zillow last checked:
Listing updated:
Listed by:
Heena Shrestha 202-251-9784,
Spring Hill Real Estate, LLC.
Bought with:
Jesse Fauteux, 0225220167
RE/MAX Allegiance
Source: Bright MLS,MLS#: VAFX2195536
Facts & features
Interior
Bedrooms & bathrooms
- Bedrooms: 4
- Bathrooms: 3
- Full bathrooms: 2
- 1/2 bathrooms: 1
- Main level bathrooms: 1
Rooms
- Room types: Living Room, Dining Room, Primary Bedroom, Bedroom 2, Bedroom 3, Kitchen, Family Room, Foyer, Bedroom 1, Laundry, Primary Bathroom, Full Bath, Half Bath
Basement
- Area: 795
Heating
- Forced Air, Natural Gas
Cooling
- Central Air, Electric
Appliances
- Included: Dishwasher, Disposal, Dryer, Refrigerator, Stainless Steel Appliance(s), Washer, Microwave, Oven/Range - Electric, Gas Water Heater
- Laundry: In Basement, Laundry Room
Features
- Attic, Breakfast Area, Ceiling Fan(s), Chair Railings, Crown Molding, Dining Area, Floor Plan - Traditional, Eat-in Kitchen, Kitchen - Table Space, Bathroom - Tub Shower, Dry Wall
- Flooring: Hardwood, Carpet, Tile/Brick, Wood
- Windows: Bay/Bow, Double Hung, Energy Efficient, Screens
- Basement: Full,Connecting Stairway,Heated,Exterior Entry,Rear Entrance,Walk-Out Access,Windows,Partially Finished
- Has fireplace: No
Interior area
- Total structure area: 2,429
- Total interior livable area: 2,137 sqft
- Finished area above ground: 1,634
- Finished area below ground: 503
Property
Parking
- Total spaces: 1
- Parking features: Attached Carport, Driveway, On Street
- Carport spaces: 1
- Has uncovered spaces: Yes
Accessibility
- Accessibility features: Other
Features
- Levels: Three
- Stories: 3
- Exterior features: Sidewalks, Street Lights
- Pool features: None
- Fencing: Back Yard
Lot
- Size: 0.29 Acres
- Features: Backs to Trees, Backs - Parkland
Details
- Additional structures: Above Grade, Below Grade
- Parcel number: 0693 05 0096
- Zoning: 121
- Special conditions: Standard
Construction
Type & style
- Home type: SingleFamily
- Architectural style: Colonial
- Property subtype: Single Family Residence
Materials
- Vinyl Siding, Brick
- Foundation: Block, Other
- Roof: Composition
Condition
- New construction: No
- Year built: 1967
Details
- Builder model: Queen
- Builder name: Richmarr
Utilities & green energy
- Sewer: Public Sewer
- Water: Public
- Utilities for property: Underground Utilities
Community & HOA
Community
- Security: Smoke Detector(s)
- Subdivision: Kings Park West
HOA
- Has HOA: No
Location
- Region: Fairfax
Financial & listing details
- Price per square foot: $409/sqft
- Tax assessed value: $774,940
- Annual tax amount: $8,978
- Date on market: 8/15/2024
- Listing agreement: Exclusive Right To Sell
- Ownership: Fee Simple
- Road surface type: Black Top
Price history
| Date | Event | Price |
|---|---|---|
| 9/5/2024 | Sold | $875,000+0.6%$409/sqft |
Source:  Bright MLS #VAFX2195536 Report a problem Bright MLS #VAFX2195536 Report a problem | ||
| 8/29/2024 | Pending sale | $869,900$407/sqft |
Source: Bright MLS #VAFX2195536 Report a problem | ||
| 8/24/2024 | Contingent | $869,900$407/sqft |
Source: Bright MLS #VAFX2195536 Report a problem | ||
| 8/16/2024 | Listed for sale | $869,900+32.1%$407/sqft |
Source: Bright MLS #VAFX2195536 Report a problem | ||
| 4/10/2020 | Sold | $658,500+5.4%$308/sqft |
Source: Public Record Report a problem | ||
| 3/11/2020 | Pending sale | $625,000$292/sqft |
Source: Long & Foster Real Estate, Inc. #VAFX1112730 Report a problem | ||
| 3/7/2020 | Listed for sale | $625,000+16.8%$292/sqft |
Source: Long & Foster Real Estate, Inc. #VAFX1112730 Report a problem | ||
| 2/18/2015 | Sold | $535,000-2.7%$250/sqft |
Source: Public Record Report a problem | ||
| 1/6/2015 | Pending sale | $549,888$257/sqft |
Source: Long & Foster Real Estate #FX8507317 Report a problem | ||
| 11/22/2014 | Listed for sale | $549,888$257/sqft |
Source: Long & Foster Real Estate #FX8507317 Report a problem | ||
Public tax history
| Year | Property taxes | Tax assessment |
|---|---|---|
| 2025 | $9,804 +9.2% | $848,080 +9.4% |
| 2024 | $8,978 +4.1% | $774,940 +1.4% |
| 2023 | $8,624 +10.8% | $764,200 +12.3% |
| 2022 | $7,784 | $680,730 +5.9% |
| 2021 | -- | $642,990 +5.3% |
| 2020 | $7,226 +2.6% | $610,580 +2.6% |
| 2019 | $7,046 +2.5% | $595,360 +2.5% |
| 2018 | $6,876 +5.7% | $581,000 +3.7% |
| 2017 | $6,507 +5% | $560,500 +4.8% |
| 2016 | $6,196 +13.4% | $534,860 +9.2% |
| 2015 | $5,464 +2.9% | $489,600 +2.7% |
| 2014 | $5,307 | $476,640 +7.9% |
| 2013 | -- | $441,540 +5.1% |
| 2012 | -- | $420,070 |
| 2011 | -- | $420,070 +1.9% |
| 2010 | -- | $412,050 -4.4% |
| 2009 | -- | $430,950 -8.6% |
| 2008 | -- | $471,270 -1.5% |
| 2007 | -- | $478,350 +73.8% |
| 2003 | -- | $275,155 +15% |
| 2002 | -- | $239,265 +18.3% |
| 2001 | -- | $202,220 |
Find assessor info on the county website
Neighborhood: Kings Park West
Nearby homes
- $778,2004 bd2 ba1.5k sqft5120 Pommeroy Dr, Fairfax, VA 22032Off Market
- $738,2003 bd2 ba1.3k sqft5116 Pommeroy Dr, Fairfax, VA 22032Off Market
- $893,3004 bd2 ba1.5k sqft5114 Pommeroy Dr, Fairfax, VA 22032Off Market
- $880,0004 bd2 ba2.5k sqft5122 Pommeroy Dr, Fairfax, VA 22032Sold
- $859,6004 bd2 ba975 sqft5115 Pommeroy Dr, Fairfax, VA 22032Off Market
- $734,8004 bd2 ba1.2k sqft5119 Pommeroy Dr, Fairfax, VA 22032Off Market
- $744,2004 bd2 ba1.2k sqft5113 Pommeroy Dr, Fairfax, VA 22032Off Market
- $853,5004 bd3 ba1.5k sqft5112 Pommeroy Dr, Fairfax, VA 22032Off Market
Nearby schools
GreatSchools rating
- 10/10Laurel Ridge Elementary SchoolGrades: PK-6Distance: 0.5 mi
- 8/10Robinson SecondaryGrades: 7-12Distance: 1.1 mi
Schools provided by the listing agent
- District: Fairfax County Public Schools
Source: Bright MLS. This data may not be complete. We recommend contacting the local school district to confirm school assignments for this home.
Get a cash offer in 3 minutes
Find out how much your home could sell for in as little as 3 minutes with a no-obligation cash offer.
Estimated market value
$921,900
Get a cash offer in 3 minutes
Find out how much your home could sell for in as little as 3 minutes with a no-obligation cash offer.
Estimated market value
$921,900
- Virginia
- Fairfax County
- Fairfax
- 22032
- Kings Park West
- 5118 Pommeroy Dr
Nearby cities
Nearby neighborhoods
Nearby zip codes
Other Fairfax Topics
