Welcome to 5118 Prairie Dunes Dr — a beautifully maintained home nestled in the highly desirable Onion Creek community! From the moment you arrive, you’ll appreciate the stunning curb appeal, mature trees, long driveway and inviting front porch. Inside, rich wood flooring, soaring ceilings, and oversized windows create a warm and elegant atmosphere throughout. The spacious living area features custom built-ins, a cozy fireplace, and abundant natural light, while the dedicated office with floor-to-ceiling built-in shelving offers the perfect work-from-home setup. The oversized primary suite is a true retreat with a double-sided fireplace and spa-like bath featuring dual vanities, soaking tub, and walk-in shower. Enjoy generous living spaces, timeless architectural details, and a functional layout ideal for both entertaining and everyday living. Tons of storage in this three bedroom three full bath home with an office. 2 1/2 car garage with lots of attic storage space. Located just minutes from downtown Austin with easy access to major highways, shopping, dining, golf course, and entertainment, this home offers the perfect blend of comfort, convenience, and classic Onion Creek charm.
Active
Price cut: $25K (8/22)
$650,000
5118 Prairie Dunes Dr, Austin, TX 78747
3beds
3,069sqft
Single Family Residence
Built in 1996
0.37 Acres Lot
$-- Zestimate®
$212/sqft
$35/mo HOA
What's special
Double-sided fireplaceCozy fireplaceStunning curb appealOversized windowsRich wood flooringAbundant natural lightGenerous living spaces
- 97 days |
- 395 |
- 29 |
Zillow last checked:
Listing updated:
Listed by:
Prima Womack (512) 567-8876,
Womack Real Estate LLC (512) 626-0621
Source: Unlock MLS,MLS#: 4541729
Facts & features
Interior
Bedrooms & bathrooms
- Bedrooms: 3
- Bathrooms: 3
- Full bathrooms: 3
- Main level bedrooms: 3
Heating
- Central
Cooling
- Central Air
Appliances
- Included: Built-In Oven(s), Dishwasher, Disposal, Electric Cooktop, Microwave, Range
Features
- Breakfast Bar, Ceiling Fan(s), Pantry, Study/Home Office
- Flooring: Tile, Wood
- Windows: Blinds, Drapes, Screens
- Number of fireplaces: 2
- Fireplace features: Living Room, Primary Bedroom
Interior area
- Total interior livable area: 3,069 sqft
Video & virtual tour
Property
Parking
- Total spaces: 2.5
- Parking features: Attached
- Attached garage spaces: 2.5
Accessibility
- Accessibility features: None
Features
- Levels: One
- Stories: 1
- Patio & porch: Covered, Deck, Front Porch, Porch
- Exterior features: Lighting, Private Yard
- Pool features: None
- Fencing: Stone, Wood
- Has view: Yes
- View description: None
- Waterfront features: None
Lot
- Size: 0.37 Acres
- Features: Cul-De-Sac, Curbs, Level, Trees-Medium (20 Ft - 40 Ft)
Details
- Additional structures: Shed(s)
- Parcel number: 04430703480000
- Special conditions: Standard
Construction
Type & style
- Home type: SingleFamily
- Property subtype: Single Family Residence
Materials
- Foundation: Slab
- Roof: Composition, Shingle
Condition
- Resale
- New construction: No
- Year built: 1996
Utilities & green energy
- Sewer: Public Sewer
- Water: Public
- Utilities for property: Cable Available, Electricity Available, Electricity Connected
Community & HOA
Community
- Features: Common Grounds, Curbs, Sidewalks
- Subdivision: Onion Creek Add
HOA
- Has HOA: Yes
- Services included: Common Area Maintenance
- HOA fee: $420 annually
- HOA name: Onion Creek HOA
Location
- Region: Austin
Financial & listing details
- Price per square foot: $212/sqft
- Tax assessed value: $694,509
- Annual tax amount: $13,502
- Date on market: 5/22/2026
- Listing terms: Cash,Conventional,VA Loan
- Electric utility on property: Yes
Estimated market value
Not available
Estimated sales range
Not available
Not available
Price history
| Date | Event | Price |
|---|---|---|
| 8/22/2026 | Price change | $650,000-3.7%$212/sqft |
Source:  Unlock MLS #4541729 Report a problem Unlock MLS #4541729 Report a problem | ||
| 7/14/2026 | Price change | $675,000-2.2%$220/sqft |
Source: Unlock MLS #4541729 Report a problem | ||
| 6/29/2026 | Price change | $690,000-1.4%$225/sqft |
Source: Unlock MLS #4541729 Report a problem | ||
| 6/22/2026 | Listed for sale | $700,000$228/sqft |
Source: Unlock MLS #4541729 Report a problem | ||
| 6/19/2026 | Contingent | $700,000$228/sqft |
Source: Unlock MLS #4541729 Report a problem | ||
| 5/22/2026 | Listed for sale | $700,000$228/sqft |
Source: Unlock MLS #4541729 Report a problem | ||
Public tax history
| Year | Property taxes | Tax assessment |
|---|---|---|
| 2025 | $4,200 -9.5% | $659,782 +10% |
| 2024 | $4,639 +6.7% | $599,802 +6.2% |
| 2023 | $4,349 -29.9% | $564,992 +10% |
| 2022 | $6,206 | $513,629 +10% |
| 2021 | -- | $466,935 +4.3% |
| 2020 | $6,555 +4.8% | $447,525 |
| 2019 | $6,258 +3.1% | $447,525 +6.9% |
| 2018 | $6,072 | $418,772 +0.4% |
| 2017 | $6,072 -1.3% | $417,051 +5.1% |
| 2016 | $6,151 | $396,664 +6.9% |
| 2015 | $6,151 | $371,188 +6.1% |
| 2014 | $6,151 | $349,694 |
Find assessor info on the county website
Monthly payment
Est. payment
Payment breakdown
Explore the cost of this home by adjusting the details. Changes won't be saved.Climate risks
Neighborhood: Onion Creek
Nearby schools
GreatSchools rating
- 6/10Blazier Elementary SchoolGrades: PK-6Distance: 2 mi
- 2/10Paredes Middle SchoolGrades: 6-8Distance: 2.8 mi
- 4/10Akins High SchoolGrades: 9-12Distance: 1.6 mi
Schools provided by the listing agent
- Elementary: Blazier
- Middle: Paredes
- High: Akins
- District: Austin ISD
Source: Unlock MLS. This data may not be complete. We recommend contacting the local school district to confirm school assignments for this home.
- $793,100-- bd2 ba3.2k sqft5110 Prairie Dunes Dr, Austin, TX 78747Off Market
- $610,900-- bd2 ba2.5k sqft5122 Prairie Dunes Dr, Austin, TX 78747Off Market
- $696,0004 bd3 ba3k sqft5106 Prairie Dunes Dr, Austin, TX 78747Off Market
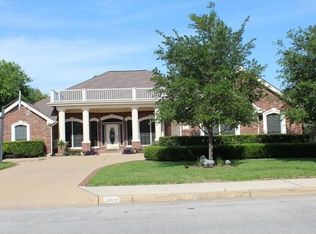
- $778,500-- bd2 ba3.6k sqft5121 Prairie Dunes Dr, Austin, TX 78747Off Market
- $511,5003 bd2 ba2.5k sqft5117 Prairie Dunes Dr, Austin, TX 78747Off Market
- $785,0004 bd3 ba3.7k sqft5125 Prairie Dunes Dr, Austin, TX 78747Off Market
- $633,5004 bd2 ba2.9k sqft5113 Prairie Dunes Dr, Austin, TX 78747Off Market
- $694,200-- bd3 ba3.1k sqft10701 Scioto Ct, Austin, TX 78747Off Market
A local agent can set up tours, give advice and negotiate with sellers.
Similar homes
- $625,0003 bd2 ba2.6k sqft4801 Interlachen Ln, Austin, TX 78747Active
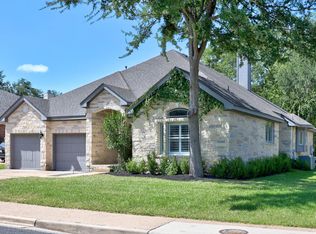
 MLS ID #4269132, Holly Mace Massingill, Keller Williams Realty. Unlock MLS
 - $649,0003 bd3 ba2.4k sqft11808 Arnold Ln, Austin, TX 78748Active
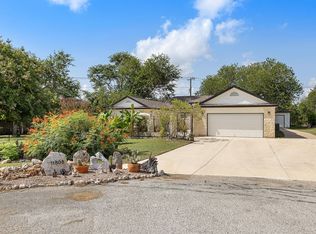 MLS ID #5721496, Adrienne Hughes, Hughes & Company Real Estate. Unlock MLS
 - $345,0003 bd3 ba1.5k sqft2210 Onion Creek Pkwy Unit 503, Austin, TX 78747Active
 MLS ID #5933921, Kasey Fagan, Serhant Texas, LLC. Unlock MLS
 - $580,0004 bd4 ba3.1k sqft10800 Desert Willow Loop, Austin, TX 78748Active
 MLS ID #5403812, Alex Garcia-Montoya, All City Real Estate Ltd. Co. Unlock MLS
 - $765,0004 bd3 ba2.9k sqft2513 Niemann Dr, Austin, TX 78748ActiveMLS ID #2802238, Bradley Baker, Christies Intl Real Estate Lone Star. Unlock MLS
- $550,0004 bd4 ba3.1k sqft10512 Thoroughbred Dr, Austin, TX 78748ActiveMLS ID #3668134, Maria Curelli, Keller Williams Realty. Unlock MLS
- $639,0003 bd3 ba2.5k sqft7136 Ridge Oak Rd, Austin, TX 78749ActiveMLS ID #5112863, Daniel La Rocca, Lumena Realty. Unlock MLS
- $689,0004 bd3 ba2.7k sqft8610 Axis Dr, Austin, TX 78749ActiveMLS ID #8800024, John Martin, Keller Williams Realty. Unlock MLS
- $750,0005 bd4 ba3.4k sqft11600 Arroyo Blanco Dr, Austin, TX 78748ActiveMLS ID #9565371, Dena Davis, The Davis Company. Unlock MLS
- $749,0004 bd3 ba2.7k sqft11115 Shady Hollow Dr, Austin, TX 78748ActiveMLS ID #5147212, Jacob Youngblood, Youngblood Real Estate Group. Unlock MLS
- $675,0004 bd2 ba2.5k sqft6801 Cactus Xing, Austin, TX 78737ActiveMLS ID #6501841, John Rosshirt, Stanberry REALTORS. Unlock MLS
- $390,0004 bd3 ba3.2k sqft8804 Capitol View Dr, Austin, TX 78747ActiveMLS ID #2031439, Morgan Motley, Bramlett Partners. Unlock MLS
- $589,9993 bd3 ba1.7k sqft411 W Saint Elmo Rd APT 24, Austin, TX 78745ActiveMLS ID #3868798, Cassandra King, Engel & Volkers Austin. Unlock MLS
- $699,9904 bd3 ba2.7k sqft7000 Colberg Ct, Austin, TX 78749ActiveMLS ID #4072917, Sailesh Thakker, All City Real Estate Ltd. Co. Unlock MLS
- $485,0003 bd3 ba2.7k sqft2524 Lavendale Ct, Austin, TX 78748ActiveMLS ID #1474097, Dena Davis, The Davis Company. Unlock MLS
- $650,0004 bd3 ba2.6k sqft266 Village Oak Dr, Austin, TX 78737ActiveMLS ID #6614371, Leslie Kasen, JBGoodwin REALTORS WL. Unlock MLS
- $649,5004 bd3 ba2.9k sqft12935 Brigham Dr, Austin, TX 78732ActiveMLS ID #3361562, Shay Hargus Webb, Austin Avenue Real Estate Co.. Unlock MLS
- $434,0004 bd3 ba2k sqft606 Linares Ln, Austin, TX 78748ActiveMLS ID #3475415, Dan Smith, Berkshire Hathaway TX Realty. Unlock MLS
- $629,0003 bd2 ba1.6k sqft12508 Mixson Dr, Austin, TX 78732ActiveMLS ID #1804073, Chad Hardin, UCAN LLC. Unlock MLS
- $715,0003 bd2 ba2k sqft6913 Auckland Dr, Austin, TX 78749ActiveMLS ID #3123089, Heidi Yohe, eXp Realty, LLC. Unlock MLS
