Skip main navigation
Closed
  • $550,000

    5118 Regents Park Dr, Hickory, NC 28602

    3beds
    2,359sqft
    Single Family Residence
    Built in 2022
    0.49 Acres Lot
    $549,900 Zestimate®
    $233/sqft
    $2,425 Estimated rent

    Home value

    $549,900

    $500,000 - $605,000

    $2,425/mo

    Zestimate® history
    Loading
    Loading...

    Owner options

    List your home for rent

    $2,425/mo

    Rent Zestimate®

    Find your next renter with Zillow Rental Manager. Plus, with online applications, you can quickly screen prospective tenants – for free.

    Learn more

    $2,425/mo

    Rent Zestimate®

    Refinance and save

    $3,511/mo

    Est. payment

    Refinancing to a lower rate could help reduce your monthly payments and save thousands over the life of the loan.

    See today's rates

    $3,511/mo

    Est. payment

    Explore your selling options

    Work with a Zillow partner agent

    Leverage their expertise and Zillow's premium Showcase listings to get your home seen by more buyers.

    Get started

    List with your own agent

    Get your home in front of millions of buyers by listing it on Zillow.

    Learn how to do it

    Sell it yourself

    Take full control of how buyers see your home on Zillow by listing For Sale by Owner (FSBO).

    List your home

    What's special

    Linear gas fireplaceFenced in backyardRecreational roomLighted tray ceilingsLarge center islandBack covered patioMud room
    Like new craftsman style home in Mt. View area. The open concept living space allows lots of natural light throughout the house. Kitchen has a large center island convenient for entertaining, providing extra seating & countertop space with ample cabinetry for storage. Living room features linear gas fireplace surrounded by stone. Primary suite on main with lighted tray ceilings, en-suite bath and large walk-in closet it's the perfect oasis to retreat to at the end of the day. Laundry also located on main level near mud room, offers great space with cabinets and sink for convenience. Vinyl plank flooring throughout main floor. Upper level with two large bedrooms, 2nd full bath and recreational room to relax & unwind. Rinnai tankless gas water heater. Back covered patio. Fenced in backyard. Attic storage.

    Zillow last checked:

    Listing updated:

    Listed by:

    Nellie Belos 828-781-5057,

    Century 21 American Homes

    Bought with:

    Angelica Vicenti

    Realty Executives of Hickory

    Source: Canopy MLS as distributed by MLS GRID,MLS#: 4257044MLS Logo

    Facts & features

    Interior

    Bedrooms & bathrooms
    • Bedrooms: 3
    • Bathrooms: 3
    • Full bathrooms: 2
    • 1/2 bathrooms: 1
    • Main level bedrooms: 1
    Primary bedroom
    • Features: Ceiling Fan(s), En Suite Bathroom, Walk-In Closet(s)
    • Level: Main
    Kitchen
    • Features: Kitchen Island
    • Level: Main
    Laundry
    • Level: Main
    Living room
    • Features: Ceiling Fan(s)
    • Level: Main
    Recreation room
    • Level: Upper
    Heating
    • Central, Electric, Heat Pump, Natural Gas
    Cooling
    • Ceiling Fan(s), Central Air, Electric
    Appliances
    • Included: Dishwasher, Electric Range, Microwave, Plumbed For Ice Maker, Refrigerator, Tankless Water Heater
    • Laundry: Electric Dryer Hookup, Laundry Room, Main Level, Sink, Washer Hookup
    Features
    • Kitchen Island, Open Floorplan, Pantry, Walk-In Closet(s)
    • Flooring: Carpet, Tile, Vinyl
    • Doors: French Doors, Sliding Doors
    • Windows: Insulated Windows
    • Has basement: No
    • Attic: Walk-In
    • Fireplace features: Gas Vented, Living Room
    Interior area
    • Total structure area: 2,359
    • Total interior livable area: 2,359 sqft
    • Finished area above ground: 2,359
    • Finished area below ground: 0

    Property

    Parking
    • Total spaces: 2
    • Parking features: Driveway, Attached Garage, Keypad Entry, Garage on Main Level
    • Attached garage spaces: 2
    • Has uncovered spaces: Yes
    Accessibility
    • Accessibility features: Door Width 32 Inches or More, Lever Door Handles, Garage Door Height Greater Than 84 inches, Accessible Hallway(s)
    Features
    • Levels: Two
    • Stories: 2
    • Patio & porch: Front Porch, Patio, Rear Porch
    • Fencing: Back Yard,Fenced,Privacy
    Lot
    • Size: 0.49 Acres
    • Features: Corner Lot, Level
    Details
    • Parcel number: 2790089737760000
    • Zoning: R-40
    • Special conditions: Standard

    Construction

    Type & style
    • Home type: SingleFamily
    • Architectural style: Other
    • Property subtype: Single Family Residence
    Materials
    • Vinyl
    • Foundation: Crawl Space
    Condition
    • New construction: No
    • Year built: 2022
    Details
    • Builder name: Danube Co.

    Utilities & green energy

    • Sewer: Septic Installed
    • Water: City
    • Utilities for property: Cable Available, Electricity Connected, Underground Power Lines, Underground Utilities

    Community & HOA

    Community
    • Features: Sidewalks, Street Lights, Walking Trails
    • Security: Smoke Detector(s)
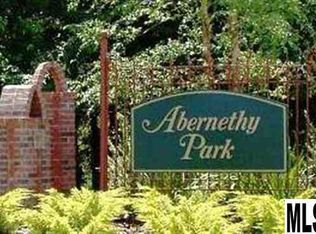
    • Subdivision: Abernethy Park
    HOA
    • Has HOA: Yes
    • HOA fee: $240 annually
    • HOA name: Abernethy HOA
    Location
    • Region: Hickory

    Financial & listing details

    • Price per square foot: $233/sqft
    • Tax assessed value: $415,700
    • Annual tax amount: $2,012
    • Date on market: 5/17/2025
    • Cumulative days on market: 305 days
    • Electric utility on property: Yes
    • Road surface type: Concrete, Paved

    Price history

    DateEventPrice
    4/23/2026Sold$550,000-5%$233/sqft
    Source: Canopy MLS as distributed by MLS GRID #4257044 Report a problem
    3/18/2026Pending sale$578,800$245/sqft
    Source: Canopy MLS as distributed by MLS GRID #4257044 Report a problem
    9/26/2025Price change$578,800-3.3%$245/sqft
    Source: Canopy MLS as distributed by MLS GRID #4257044 Report a problem
    5/17/2025Listed for sale$598,800+9.1%$254/sqft
    Source: Canopy MLS as distributed by MLS GRID #4257044 Report a problem
    2/20/2024Listing removed--
    Source: Canopy MLS as distributed by MLS GRID #4030034 Report a problem
    5/18/2023Listed for sale$549,000+2645%$233/sqft
    Source: Canopy MLS as distributed by MLS GRID #CAR4030034 Report a problem
    1/18/2017Sold$20,000-16.3%$8/sqft
    Source: Public Record Report a problem
    6/3/2016Listed for sale$23,900+6.2%$10/sqft
    Source: Realty Executives of Hickory #9567211 Report a problem
    4/4/2015Listing removed$22,500$10/sqft
    Source: Realty Executives Broker of Record #MLSCVNC Report a problem
    9/24/2014Listed for sale$22,500$10/sqft
    Source: Realty Executives of Hickory #MLSCVNC_9567211 Report a problem
    7/1/2014Listing removed$22,500$10/sqft
    Source: Realty Executives of Hickory #9567211 Report a problem
    10/18/2013Listed for sale$22,500$10/sqft
    Source: Realty Executives of Hickory #9567211 Report a problem

    Public tax history

    YearProperty taxesTax assessment
    2025$2,012 $415,700
    2024$2,012 +2.7%$415,700
    2023$1,960 +1069.6%$415,700 +1549.6%
    2022$168 +2.8%$25,200
    2021$163 $25,200
    2020$163 $25,200
    2019$163 +0.3%$25,200 +0.8%
    2018$163 $25,000
    2017$163 +3.5%--
    2016$157 --
    2015$157 $25,000
    Find assessor info on the county website

    Neighborhood: 28602

    Nearby schools

    GreatSchools rating
    Schools provided by the listing agent
    • Elementary: Mountain View
    • Middle: Jacobs Fork
    • High: Fred T. Foard

    Source: Canopy MLS as distributed by MLS GRID. This data may not be complete. We recommend contacting the local school district to confirm school assignments for this home.

    Get a cash offer in 3 minutes
    Find out how much your home could sell for in as little as 3 minutes with a no-obligation cash offer.
    Estimated market value
    $549,900
    Get a cash offer in 3 minutes
    Find out how much your home could sell for in as little as 3 minutes with a no-obligation cash offer.
    Estimated market value
    $549,900