Tucked away on over half an acre in the heart of Charlotte, this stately and meticulously maintained 4-bedroom home offers the rare combination of everyday convenience and serene privacy. Just a short walk to the JCC and close to everything, the setting feels wonderfully secluded—complete with frequent morning visits from the property’s beloved local heron, “Hank.” Inside, hardwood floors flow throughout a smart, livable floor plan featuring a two-story foyer, formal dining room, flexible family room/office, and a spacious eat-in kitchen with stainless steel appliances, generous prep space, and excellent storage. The kitchen opens beautifully to the living room, creating an easy, connected layout for daily living and entertaining. Upstairs, the primary suite features a large walk-in closet with built-in shelving and a well-appointed bath with ample counter space and a glass-enclosed shower. Three additional bedrooms and an additional full bath complete the upper level. Recent improvements include a NEW ROOF, newer mechanicals, underground drainage, and a refinished wrap-around deck overlooking the private backyard. A partially encapsulated walk-in crawlspace offers excellent workshop and storage potential. Move-in ready, beautifully cared for, and set in one of the area’s most convenient yet tranquil locations.
Closed
Zestimate®
$775,000
5118 Rosewater Ct, Charlotte, NC 28226
4beds
2,262sqft
Single Family Residence
Built in 1987
0.54 Acres Lot
$775,000 Zestimate®
$343/sqft
$3,289 Estimated rent
Home value
$775,000
$729,000 - $822,000
$3,289/mo
Zestimate® history
Owner options
List your home for rent
$3,289/mo
Rent Zestimate®
Find your next renter with Zillow Rental Manager. Plus, with online applications, you can quickly screen prospective tenants – for free.
$3,289/mo
Rent Zestimate®
Refinance and save
$4,609/mo
Est. payment
Refinancing to a lower rate could help reduce your monthly payments and save thousands over the life of the loan.
$4,609/mo
Est. payment
Explore your selling options
Work with a Zillow partner agent
Leverage their expertise and Zillow's premium Showcase listings to get your home seen by more buyers.
Get startedList with your own agent
Get your home in front of millions of buyers by listing it on Zillow.
Learn how to do itSell it yourself
Take full control of how buyers see your home on Zillow by listing For Sale by Owner (FSBO).
List your homeWhat's special
Zillow last checked:
Listing updated:
Listed by:
Perry Silver psilver@dickensmitchener.com,
Dickens Mitchener & Associates Inc
Bought with:
Natalie Jinks
COMPASS
Source: Canopy MLS as distributed by MLS GRID,MLS#: 4385918
Facts & features
Interior
Bedrooms & bathrooms
- Bedrooms: 4
- Bathrooms: 3
- Full bathrooms: 2
- 1/2 bathrooms: 1
Primary bedroom
- Level: Upper
Bedroom s
- Level: Upper
Bedroom s
- Level: Upper
Bedroom s
- Level: Upper
Bathroom full
- Level: Upper
Bathroom full
- Level: Upper
Bathroom half
- Level: Main
Dining room
- Level: Main
Family room
- Level: Main
Kitchen
- Level: Main
Laundry
- Level: Main
Living room
- Level: Main
Workshop
- Level: Basement
Heating
- Forced Air
Cooling
- Central Air
Appliances
- Included: Dishwasher, Disposal, Dryer, Microwave, Oven, Refrigerator, Washer/Dryer
- Laundry: Laundry Closet, Main Level
Features
- Attic Other, Kitchen Island, Pantry, Walk-In Closet(s)
- Flooring: Tile, Wood
- Doors: French Doors
- Basement: Basement Shop,Exterior Entry
- Attic: Other
- Fireplace features: Gas Log
Interior area
- Total structure area: 2,262
- Total interior livable area: 2,262 sqft
- Finished area above ground: 2,262
- Finished area below ground: 0
Property
Parking
- Parking features: Circular Driveway
- Has uncovered spaces: Yes
- Details: Circle driveway, on-street
Features
- Levels: Two
- Stories: 2
- Patio & porch: Deck, Wrap Around
- Fencing: Partial
- On waterfront: Yes
- Waterfront features: None, Creek
Lot
- Size: 0.54 Acres
Details
- Parcel number: 18712131
- Zoning: N1-A
- Special conditions: Standard
Construction
Type & style
- Home type: SingleFamily
- Architectural style: Colonial
- Property subtype: Single Family Residence
Materials
- Fiber Cement
- Foundation: Crawl Space
Condition
- New construction: No
- Year built: 1987
Utilities & green energy
- Sewer: Public Sewer
- Water: City
Community & HOA
Community
- Security: Security System
- Subdivision: Meredith
Location
- Region: Charlotte
Financial & listing details
- Price per square foot: $343/sqft
- Tax assessed value: $552,000
- Annual tax amount: $4,408
- Date on market: 5/27/2026
- Cumulative days on market: 1 day
- Listing terms: Cash,Conventional
- Road surface type: Concrete, Paved
Price history
| Date | Event | Price |
|---|---|---|
| 6/29/2026 | Sold | $775,000+3.3%$343/sqft |
Source:  Canopy MLS as distributed by MLS GRID #4385918 Report a problem Canopy MLS as distributed by MLS GRID #4385918 Report a problem | ||
| 5/27/2026 | Listed for sale | $750,000+71.4%$332/sqft |
Source: Canopy MLS as distributed by MLS GRID #4385918 Report a problem | ||
| 7/16/2018 | Sold | $437,500+36.1%$193/sqft |
Source: Canopy MLS as distributed by MLS GRID #3398431 Report a problem | ||
| 6/2/2014 | Sold | $321,500+22.7%$142/sqft |
Source: Canopy MLS as distributed by MLS GRID #3002455 Report a problem | ||
| 10/25/2004 | Sold | $262,000+16.4%$116/sqft |
Source: Public Record Report a problem | ||
| 10/15/2002 | Sold | $225,000$99/sqft |
Source: Public Record Report a problem | ||
Public tax history
| Year | Property taxes | Tax assessment |
|---|---|---|
| 2025 | $4,408 +1.7% | $552,000 |
| 2024 | $4,333 +3.5% | $552,000 |
| 2023 | $4,188 +5.1% | $552,000 +38.1% |
| 2022 | $3,984 +0.3% | $399,800 |
| 2021 | $3,973 +0.2% | $399,800 |
| 2020 | $3,965 +0.4% | $399,800 |
| 2019 | $3,950 +26.2% | $399,800 +71.7% |
| 2018 | $3,129 +2% | $232,900 |
| 2017 | $3,068 | $232,900 |
| 2016 | $3,068 | $232,900 |
| 2015 | $3,068 | $232,900 +12.7% |
| 2003 | -- | $206,700 +9.9% |
| 2002 | -- | $188,080 |
| 2001 | -- | $188,080 |
| 2000 | -- | $188,080 |
Find assessor info on the county website
Neighborhood: Olde Providence North
Nearby homes
- $915,5003 bd3 ba2.6k sqft5112 Rosewater Ct, Charlotte, NC 28226Off Market

- $690,8004 bd2 ba2.3k sqft5119 Rosewater Ct, Charlotte, NC 28226Off Market
- $700,2003 bd3 ba2.1k sqft5101 Rosewater Ct, Charlotte, NC 28226Off Market
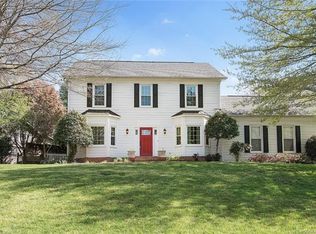
- $682,9004 bd2 ba2.3k sqft5106 Rosewater Ct, Charlotte, NC 28226Off Market
- $1,040,3003 bd2 ba2.8k sqft5225 Guildbrook Rd, Charlotte, NC 28226Off Market
- $708,0004 bd3 ba2.2k sqft5132 Rosewater Ct, Charlotte, NC 28226Off Market
- $722,1003 bd3 ba2.1k sqft5127 Rosewater Ct, Charlotte, NC 28226Off Market
- $875,0004 bd3 ba2.3k sqft5005 Rosewater Ct, Charlotte, NC 28226Sold
Nearby schools
GreatSchools rating
- 6/10Sharon ElementaryGrades: K-5Distance: 1.7 mi
- 5/10Carmel MiddleGrades: 6-8Distance: 1.2 mi
- 5/10South Mecklenburg HighGrades: 9-12Distance: 4.6 mi
Schools provided by the listing agent
- Elementary: Sharon
- Middle: Carmel
- High: South Mecklenburg
Source: Canopy MLS as distributed by MLS GRID. This data may not be complete. We recommend contacting the local school district to confirm school assignments for this home.
Get a cash offer in 3 minutes
Find out how much your home could sell for in as little as 3 minutes with a no-obligation cash offer.
Estimated market value
$775,000
Get a cash offer in 3 minutes
Find out how much your home could sell for in as little as 3 minutes with a no-obligation cash offer.
Estimated market value
$775,000
- North Carolina
- Mecklenburg County
- Charlotte
- 28226
- Olde Providence North
- 5118 Rosewater Ct
Nearby cities
Nearby neighborhoods
Nearby zip codes
Other Charlotte Topics
