Skip main navigation
Off market
  • $534,800

    5118 Saint Marie Ave, Belle Isle, FL 32812

    3beds
    1,888sqft
    SingleFamily
    Built in 1960
    10,454 Square Feet Lot
    $534,800 Zestimate®
    $283/sqft
    $3,168 Estimated rent

    Home value

    $534,800

    $508,000 - $567,000

    $3,168/mo

    Zestimate® history
    Loading
    Loading...

    Owner options

    List your home for rent

    $3,168/mo

    Rent Zestimate®

    Find your next renter with Zillow Rental Manager. Plus, with online applications, you can quickly screen prospective tenants – for free.

    Learn more

    $3,168/mo

    Rent Zestimate®

    Refinance and save

    $3,861/mo

    Est. payment

    Refinancing to a lower rate could help reduce your monthly payments and save thousands over the life of the loan.

    See today's rates

    $3,861/mo

    Est. payment

    Explore your selling options

    Work with a Zillow partner agent

    Leverage their expertise and Zillow's premium Showcase listings to get your home seen by more buyers.

    Get started

    List with your own agent

    Get your home in front of millions of buyers by listing it on Zillow.

    Learn how to do it

    Sell it yourself

    Take full control of how buyers see your home on Zillow by listing For Sale by Owner (FSBO).

    List your home

    What's special

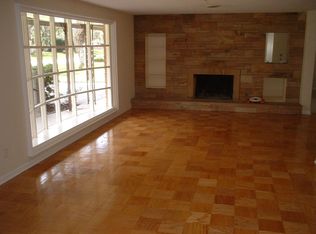
    Are you looking for a home in the highly sought-after Belle Isle neighborhood? Do you like beautifully manicured lawns and mature, tree lined streets? Do you like water sports, if so, an added bonus is having deeded access to the Lake Conway Chain of Lakes from your private community boat ramp! Also includes a playground and a sandy beach. This home is conveniently located close to Downtown Orlando and Orlando's International Airport. This move in ready home has crown molding and new laminate flooring throughout. The kitchen features new stainless-steel appliances and a large custom-built pantry with a wine rack and cooler. A Wood Burning Fireplace with custom millwork serves as a focal point of the home. Beautiful glass barn doors divide the great room and the sun room, which leads out to the enclosed pool and large backyard. This home has custom New South Windows with a transferable lifetime warranty, brand new water heater , new irrigation system. A new roof was just installed 6 months ago with a transferable warranty. Come check this home out, it will not last long!

    This property is off market, which means it's not currently listed for sale or rent on Zillow. This may be different from what's available on other websites or public sources.
    Facts & features

    Interior

    Bedrooms & bathrooms
    • Bedrooms: 3
    • Bathrooms: 2
    • Full bathrooms: 2
    Heating
    • Forced air, Electric
    Cooling
    • Central
    Appliances
    • Included: Dishwasher, Microwave, Range / Oven, Refrigerator
    • Laundry: Inside
    Features
    • Living Room/Dining Room Combo, Crown Molding, Walk-In Closet(s), Skylight(s), Window Treatments, Solid Surface Counters, Solid Wood Cabinets, Stone Counters
    • Flooring: Tile, Laminate
    • Windows: Window Treatments
    • Has fireplace: Yes
    • Fireplace features: Wood Burning
    Interior area
    • Total interior livable area: 1,888 sqft

    Property

    Parking
    • Parking features: Garage
    Features
    • Patio & porch: Screened
    • Pool features: Pool Sweep, Screen Enclosure, In Ground, Gunite
    • Body of water: LAKE CONWAY CHAIN OF LAKES
    Lot
    • Size: 10,454 Square Feet
    • Residential vegetation: Mature Landscaping
    Details
    • Parcel number: 302317437802020
    • Zoning: R-1-AA

    Construction

    Type & style
    • Home type: SingleFamily
    Materials
    • masonry
    • Roof: Composition
    Condition
    • Year built: 1960

    Utilities & green energy

    • Sewer: Public Sewer
    • Water: Public
    • Utilities for property: Public, Cable Connected, Electricity Connected

    Community & HOA

    Community
    • Security: Security System Owned, Smoke Detector(s)
    • Subdivision: LAKE CONWAY ESTATES
    HOA
    • Has HOA: Yes
    • Services included: Recreational Facilities
    • HOA fee: $10 monthly
    Location
    • Region: Belle Isle

    Financial & listing details

    • Price per square foot: $283/sqft
    • Tax assessed value: $417,206
    • Annual tax amount: $4,987

    Price history

    DateEventPrice
    4/30/2019Sold$369,900$196/sqft
    Source: Agent Provided Report a problem
    4/2/2019Listed for sale$369,900$196/sqft
    Source: Keller Williams Winter Park #O5771978 Report a problem
    4/2/2019Pending sale$369,900$196/sqft
    Source: Keller Williams Winter Park #O5771978 Report a problem
    3/26/2019Listed for sale$369,900+5.7%$196/sqft
    Source: KELLER WILLIAMS WINTER PARK #O5771978 Report a problem
    7/11/2018Sold$350,000$185/sqft
    Source: Public Record Report a problem
    6/7/2018Pending sale$350,000$185/sqft
    Source: Keller Williams Advantage III Realty #O5711818 Report a problem
    6/4/2018Listed for sale$350,000+600%$185/sqft
    Source: KELLER WILLIAMS ADVANTAGE III #O5711818 Report a problem
    9/16/2014Sold$50,000$26/sqft
    Source: Public Record Report a problem

    Public tax history

    YearProperty taxesTax assessment
    2024$4,987 +3.5%$316,599 +3%
    2023$4,818 +4.3%$307,378 +3%
    2022$4,618 +2%$298,425 +3%
    2021$4,528 +1%$289,733 +1.4%
    2020$4,483 -1.5%$285,733 -0.3%
    2019$4,549 +47.9%$286,590 +44.5%
    2018$3,076 $198,315 -1%
    2017$3,076 +2.8%$200,280 +5.3%
    2016$2,991 +0.4%$190,241 +13.6%
    2015$2,981 -15%$167,450 -6.9%
    2014$3,506 +10.5%$179,868 +13.4%
    2013$3,172 +0%$158,604 +0.7%
    2012$3,172 -3.7%$157,572 -4.3%
    2011$3,294 +0.7%$164,654 -2.3%
    2010$3,270 $168,515 -10.5%
    2009-- $188,314 -15.1%
    2008$3,670 -5.9%$221,883 -6.9%
    2007$3,902 -4.6%$238,440 +2.5%
    2006$4,089 +22.2%$232,713 +26.7%
    2005$3,346 +22.5%$183,645 +19.3%
    2004$2,731 +4.4%$153,977 +3.5%
    2003$2,617 +16.4%$148,791 +13%
    2002$2,249 +3.5%$131,689 +6.9%
    2001$2,172 +14.3%$123,185 +16.3%
    2000$1,901 $105,922
    Find assessor info on the county website

    Neighborhood: 32812

    Nearby schools

    GreatSchools rating
    Schools provided by the listing agent
    • Elementary: Shenandoah Elem
    • Middle: Conway Middle
    • High: Oak Ridge High

    Source: The MLS. This data may not be complete. We recommend contacting the local school district to confirm school assignments for this home.

    Get a cash offer in 3 minutes
    Find out how much your home could sell for in as little as 3 minutes with a no-obligation cash offer.
    Estimated market value
    $534,800
    Get a cash offer in 3 minutes
    Find out how much your home could sell for in as little as 3 minutes with a no-obligation cash offer.
    Estimated market value
    $534,800