Step into this captivating and inviting residence! The front porch, adorned with distinct wooden pillars, sets an idyllic stage for relaxation-whether sipping morning coffee or engaging in twilight conversations. Adjacent, a snug office or flex space offers added adaptability to the home's design. The kitchen stands as a culinary enthusiast's dream, boasting ample storage and a dedicated pantry. Seamlessly transitioning, the living room, kitchen, and dining area meld, fostering a cohesive and warm ambiance perfect for gatherings. The primary suite on the main floor ensures both convenience and seclusion, while its accompanying bath, graced with a luxurious soaking tub, serves as a serene haven after a bustling day. Ascending, the second floor unveils distinctive secondary rooms, paired with a versatile loft space. A charming window seat adds character, with the adjacent area presenting opportunities for a personalized library or game room. Outside, the fenced yard reveals a covered patio-a coveted spot for alfresco entertainment and leisurely moments in the fresh air. Envision weekend barbecues or spirited gatherings; this space promises cherished memories. No neighbors behind provides privacy. In essence, this home masterfully combines comfort, functionality, and allure, curating spaces tailored for both tranquility and entertainment. Welcome to a harmonious blend of charm and practicality.
Sold
Price Unknown
5118 SEASHORE BLVD, San Antonio, TX 78245
4beds
2,415sqft
Single Family Residence
Built in 2019
5,401 Square Feet Lot
$306,800 Zestimate®
$--/sqft
$2,169 Estimated rent
Home value
$306,800
$291,000 - $322,000
$2,169/mo
Zestimate® history
Owner options
List your home for rent
$2,169/mo
Rent Zestimate®
Find your next renter with Zillow Rental Manager. Plus, with online applications, you can quickly screen prospective tenants – for free.
$2,169/mo
Rent Zestimate®
Refinance and save
$142/mo
Est. payment
Refinancing to a lower rate could help reduce your monthly payments and save thousands over the life of the loan.
$142/mo
Est. payment
Explore your selling options
Work with a Zillow partner agent
Leverage their expertise and Zillow's premium Showcase listings to get your home seen by more buyers.
Get startedList with your own agent
Get your home in front of millions of buyers by listing it on Zillow.
Learn how to do itSell it yourself
Take full control of how buyers see your home on Zillow by listing For Sale by Owner (FSBO).
List your homeWhat's special
Charming window seatAmple storageFenced yardFlex spaceSnug officeLuxurious soaking tub
Zillow last checked:
Listing updated:
Listed by:
Kristyna Umbaugh TREC #684917 (210) 787-2350,
Arabella Realty, LLC
Source: LERA MLS,MLS#: 1740283
Facts & features
Interior
Bedrooms & bathrooms
- Bedrooms: 4
- Bathrooms: 3
- Full bathrooms: 2
- 1/2 bathrooms: 1
Primary bedroom
- Features: Walk-In Closet(s), Full Bath
- Area: 208
- Dimensions: 13 x 16
Bedroom 2
- Area: 143
- Dimensions: 11 x 13
Bedroom 3
- Area: 165
- Dimensions: 11 x 15
Bedroom 4
- Area: 165
- Dimensions: 11 x 15
Primary bathroom
- Features: Tub/Shower Separate
- Area: 100
- Dimensions: 10 x 10
Kitchen
- Area: 234
- Dimensions: 13 x 18
Living room
- Area: 238
- Dimensions: 14 x 17
Office
- Area: 120
- Dimensions: 12 x 10
Heating
- Central, Electric
Cooling
- Ceiling Fan(s), Central Air
Appliances
- Included: Microwave, Range, Gas Cooktop, Dishwasher
Features
- One Living Area, Liv/Din Combo, Breakfast Bar, Pantry, Study/Library, High Ceilings, Open Floorplan, Walk-In Closet(s), Master Downstairs
- Flooring: Carpet, Ceramic Tile
- Windows: Double Pane Windows
- Has basement: No
- Has fireplace: No
- Fireplace features: Not Applicable
Interior area
- Total structure area: 2,415
- Total interior livable area: 2,415 sqft
Property
Parking
- Total spaces: 2
- Parking features: Two Car Garage
- Garage spaces: 2
Features
- Levels: Two
- Stories: 2
- Pool features: None, Community
Lot
- Size: 5,401 Square Feet
- Features: Greenbelt
Details
- Parcel number: 043241060310
Construction
Type & style
- Home type: SingleFamily
- Property subtype: Single Family Residence
Materials
- Stone, Fiber Cement
- Foundation: Slab
- Roof: Composition
Condition
- Pre-Owned
- New construction: No
- Year built: 2019
Details
- Builder name: Unkonwn
Utilities & green energy
- Sewer: Sewer System
Green energy
- Indoor air quality: Integrated Pest Management
Community & HOA
Community
- Subdivision: Harlach Farms
HOA
- Has HOA: Yes
- HOA fee: $143 quarterly
- HOA name: ALAMO MANAGEMENT GROUP
Location
- Region: San Antonio
Financial & listing details
- Tax assessed value: $356,470
- Annual tax amount: $7,264
- Date on market: 9/11/2025
- Cumulative days on market: 19 days
- Listing terms: Conventional,FHA,VA Loan,TX Vet,Cash
Price history
| Date | Event | Price |
|---|---|---|
| 1/26/2024 | Sold | -- |
Source:  LERA MLS #1740283 Report a problem LERA MLS #1740283 Report a problem | ||
| 1/8/2024 | Pending sale | $315,000$130/sqft |
Source: LERA MLS #1740283 Report a problem | ||
| 1/4/2024 | Contingent | $315,000$130/sqft |
Source: LERA MLS #1740283 Report a problem | ||
| 12/20/2023 | Listed for sale | $315,000$130/sqft |
Source: LERA MLS #1740283 Report a problem | ||
Public tax history
| Year | Property taxes | Tax assessment |
|---|---|---|
| 2025 | $2,255 -13.4% | $356,470 -1.2% |
| 2024 | $2,605 +6.9% | $360,640 +9.4% |
| 2023 | $2,437 +6.1% | $329,544 +10% |
| 2022 | $2,297 +3.2% | $299,585 +10% |
| 2021 | $2,225 | $272,350 +4% |
| 2020 | $2,225 | $261,900 |
Find assessor info on the county website
Neighborhood: 78245
Nearby homes
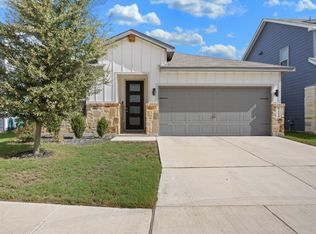
- $307,0003 bd2 ba1.8k sqft5114 Seashore Blvd, San Antonio, TX 78245Off Market
- $308,6004 bd2 ba2.4k sqft5110 Seashore Blvd, San Antonio, TX 78245Off Market
- $313,2004 bd2 ba2.4k sqft11607 Folsom Pass, San Antonio, TX 78245Off Market
- $--4 bd4 ba2.7k sqft11510 Bakersfield Pass, San Antonio, TX 78245Sold
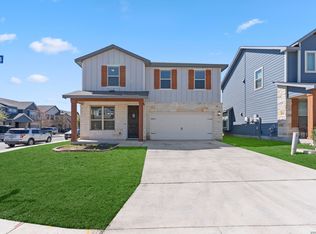
- $322,0004 bd3 ba2.4k sqft5102 Seashore Blvd, San Antonio, TX 78245Off Market
- $296,7004 bd3 ba2.5k sqft11514 Bakersfield Pass, San Antonio, TX 78245Off Market
- $--4 bd3 ba2.2k sqft11503 Bakersfield Pass, San Antonio, TX 78245Sold
- $--4 bd3 ba2.4k sqft5206 Seashore Blvd, San Antonio, TX 78245Sold
Nearby schools
GreatSchools rating
- 5/10Luckey Ranch Elementary SchoolGrades: PK-5Distance: 1.3 mi
- 6/10Medina Valley Loma Alta MiddleGrades: 6-8Distance: 6.6 mi
- 5/10Medina Valley High SchoolGrades: 9-12Distance: 7.2 mi
Schools provided by the listing agent
- Elementary: Potranco
- Middle: Medina Valley
- High: Medina Valley
- District: Medina Valley I.S.D.
Source: LERA MLS. This data may not be complete. We recommend contacting the local school district to confirm school assignments for this home.
Get a cash offer in 3 minutes
Find out how much your home could sell for in as little as 3 minutes with a no-obligation cash offer.
Estimated market value
$306,800
Get a cash offer in 3 minutes
Find out how much your home could sell for in as little as 3 minutes with a no-obligation cash offer.
Estimated market value
$306,800
- Texas
- Bexar County
- San Antonio
- 78245
- 5118 SEASHORE BLVD
Nearby cities
Nearby neighborhoods
Nearby zip codes
Other San Antonio Topics
