Introducing Summit View, Lennar's newest community. Experience modern living in the heart of Cleveland with this stunning two-story home, featuring breathtaking mountain views. The Primrose home plan offers four bedrooms, two full bathrooms, a two-bay garage, granite countertops, LVP flooring, new appliances and more.
Estimated completion: May 2025. All selections have been made. Photos are basic renderings of actual home.
Sold for $370,000
$370,000
5118 Skyline Way NE Unit 6, Cleveland, TN 37312
4beds
2,323sqft
Single Family Residence
Built in 2025
-- sqft lot
$372,700 Zestimate®
$159/sqft
$2,341 Estimated rent
Home value
$372,700
$321,000 - $432,000
$2,341/mo
Zestimate® history
Owner options
List your home for rent
$2,341/mo
Rent Zestimate®
Find your next renter with Zillow Rental Manager. Plus, with online applications, you can quickly screen prospective tenants – for free.
$2,341/mo
Rent Zestimate®
Refinance and save
$2,249/mo
Est. payment
Refinancing to a lower rate could help reduce your monthly payments and save thousands over the life of the loan.
$2,249/mo
Est. payment
Explore your selling options
Work with a Zillow partner agent
Leverage their expertise and Zillow's premium Showcase listings to get your home seen by more buyers.
Get startedList with your own agent
Get your home in front of millions of buyers by listing it on Zillow.
Learn how to do itSell it yourself
Take full control of how buyers see your home on Zillow by listing For Sale by Owner (FSBO).
List your homeWhat's special
Breathtaking mountain viewsLvp flooringNew appliancesGranite countertops
Zillow last checked:
Listing updated:
Listed by:
Emily Berryman 423-451-6654,
Zach Taylor - Chattanooga,
Katie Haynes 423-760-0852,
Zach Taylor - Chattanooga
Bought with:
Katie Haynes, 334472
Zach Taylor - Chattanooga
Source: Greater Chattanooga Realtors,MLS#: 1513492
Facts & features
Interior
Bedrooms & bathrooms
- Bedrooms: 4
- Bathrooms: 3
- Full bathrooms: 2
- 1/2 bathrooms: 1
Primary bedroom
- Level: Second
Bedroom
- Level: Second
Bedroom
- Level: Second
Primary bathroom
- Level: Second
Primary bathroom
- Level: Second
Primary bathroom
- Level: Second
Bathroom
- Level: First
Bathroom
- Level: Second
Dining room
- Level: First
Kitchen
- Level: First
Living room
- Level: First
Loft
- Level: Second
Office
- Level: First
Heating
- Central
Cooling
- Central Air
Appliances
- Included: Disposal, Dishwasher, Free-Standing Gas Oven, Gas Range, Microwave
- Laundry: Laundry Room
Features
- High Ceilings, Pantry, Walk-In Closet(s)
- Flooring: Luxury Vinyl
- Windows: Vinyl Frames
- Has basement: No
- Has fireplace: No
Interior area
- Total structure area: 2,323
- Total interior livable area: 2,323 sqft
- Finished area above ground: 2
Property
Parking
- Total spaces: 2
- Parking features: Paved
- Attached garage spaces: 2
Features
- Levels: Two
- Patio & porch: Patio, Porch, Rear Porch
- Exterior features: Private Yard, Rain Gutters
- Pool features: Cabana, Community, In Ground
- Has view: Yes
- View description: Mountain(s), Panoramic
Lot
- Features: Views
Details
- Parcel number: Tbd
Construction
Type & style
- Home type: SingleFamily
- Property subtype: Single Family Residence
Materials
- HardiPlank Type
- Foundation: Slab
- Roof: Shingle
Condition
- Under Construction
- New construction: Yes
- Year built: 2025
Utilities & green energy
- Sewer: Public Sewer
- Water: Public
- Utilities for property: Cable Available, Electricity Available, Natural Gas Available, Phone Available, Sewer Available, Underground Utilities, Water Available
Community & HOA
Community
- Features: Clubhouse, Pool
- Subdivision: Summit View
HOA
- Has HOA: Yes
- Amenities included: Cabana, Clubhouse, Maintenance Grounds, Pool
- Services included: Maintenance Grounds
- HOA fee: $90 monthly
Location
- Region: Cleveland
Financial & listing details
- Price per square foot: $159/sqft
- Date on market: 5/23/2025
- Listing terms: Cash,Conventional,FHA,USDA Loan,VA Loan
- Road surface type: Paved
Price history
| Date | Event | Price |
|---|---|---|
| 9/30/2025 | Sold | $370,000-5.6%$159/sqft |
Source: Greater Chattanooga Realtors #1513492 Report a problem | ||
| 8/3/2025 | Pending sale | $392,145$169/sqft |
Source:  RealTracs MLS as distributed by MLS GRID #2890542 Report a problem RealTracs MLS as distributed by MLS GRID #2890542 Report a problem | ||
| 7/19/2025 | Price change | $392,145-7.3%$169/sqft |
Source: Greater Chattanooga Realtors #1513492 Report a problem | ||
| 5/23/2025 | Listed for sale | $423,145$182/sqft |
Source: Greater Chattanooga Realtors #1513492 Report a problem | ||
Public tax history
Tax history is unavailable.
Neighborhood: 37312
Nearby homes
- $325,0003 bd2 ba1.6k sqft5122 Skyline Way NE UNIT 7, Cleveland, TN 37312Sold

- $340,0004 bd3 ba1.9k sqft5126 Skyline Way NE, Cleveland, TN 37312Sold
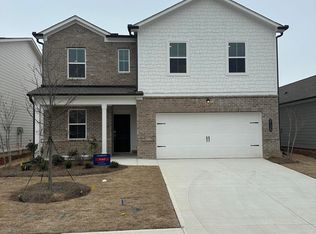
- $340,0004 bd3 ba2.1k sqft5113 Skyline Way NE, Cleveland, TN 37311Sold
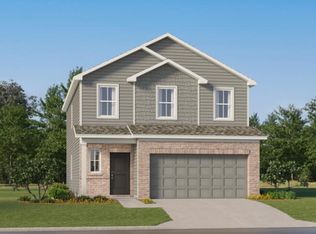
- $346,0004 bd3 ba2.3k sqft5125 Skyline Way NE, Cleveland, TN 37312Sold
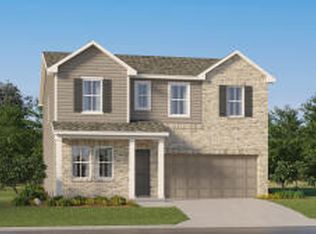
- $375,0004 bd3 ba2.3k sqft5129 Skyline Way NE, Cleveland, TN 37312Sold
- $350,0003 bd2 ba1.6k sqft5133 Skyline Way NE, Cleveland, TN 37312Sold
- $309,5003 bd3 ba1.6k sqft5142 Skyline Way NE, Cleveland, TN 37312Sold
- $340,0004 bd3 ba1.9k sqft5085 Skyline Way NE, Cleveland, TN 37312Sold
Nearby schools
GreatSchools rating
- 7/10North Lee Elementary SchoolGrades: PK-5Distance: 1.5 mi
- 4/10Bradley County Virtual SchoolGrades: 6-12Distance: 3.8 mi
Schools provided by the listing agent
- Elementary: E.L. Ross Elementary
- Middle: Cleveland Middle
- High: Cleveland High
Source: Greater Chattanooga Realtors. This data may not be complete. We recommend contacting the local school district to confirm school assignments for this home.
Get a cash offer in 3 minutes
Find out how much your home could sell for in as little as 3 minutes with a no-obligation cash offer.
Estimated market value
$372,700
Get a cash offer in 3 minutes
Find out how much your home could sell for in as little as 3 minutes with a no-obligation cash offer.
Estimated market value
$372,700
- Tennessee
- Bradley County
- Cleveland
- 37312
- 5118 Skyline Way NE Unit 6
Nearby cities
Nearby neighborhoods
Nearby zip codes
Other Cleveland Topics
