This is the one you've been waiting for. Located in the desirable community of Cobblestone Estates, this move-in ready patio home has lots to love beginning with the gorgeous hardwood floors throughout. The spacious living room/dining room features two windows for plenty of light and a gas fireplace flanked by built-ins. A lovely three season sunroom is accessed from here and is a great place to relax. The hardwood continues into the kitchen, which has white cabinetry, honed granite counters, stainless appliances (double oven and French door fridge) and pantry with ample space for a dining table. And the hardwood continues into the large primary bedroom with tray ceiling, ceiling fan and decorative wall treatment. In the primary bath, you'll find two closets - one a walk-in - and two separate vanity areas. There's also a nice garden tub, new toilet and walk in shower with tile walls, handheld and grab bars. Down the hall is a nice sized guest bedroom with double closet. This is the only room with carpet. The hall bath has updated tile floors, new toilet and a tub/shower. Lots of closets - 8 total - in this home. And a bonus room that would make a great office or hobby room that also has the beautiful hardwood floors. The laundry is located in a large room (washer and dryer to remain) that provides extra storage. Finishing off the home is a 2 car attached garage for parking and more storage. The Cobblestone community has a top notch clubhouse with nice fitness room available for residents' use 24 hours a day. There's also a phenomenal library available to residents. And last but not least is the large pool surrounded with plenty of lounge chairs and umbrellas. The monthly maintenance fee of $389 includes the master insurance, exterior maintenance, groundskeeping, trash, water, sewer, snow removal and community amenities. This is a great place to live.
Sold for $320,000
Tax assessed value
$320,000
5118 Telford Ln, Louisville, KY 40241
2beds
1,786sqft
Condominium
Built in 2001
-- sqft lot
$355,400 Zestimate®
$179/sqft
$2,148 Estimated rent
Home value
$355,400
$338,000 - $377,000
$2,148/mo
Zestimate® history
Owner options
List your home for rent
$2,148/mo
Rent Zestimate®
Find your next renter with Zillow Rental Manager. Plus, with online applications, you can quickly screen prospective tenants – for free.
$2,148/mo
Rent Zestimate®
Refinance and save
$1,985/mo
Est. payment
Refinancing to a lower rate could help reduce your monthly payments and save thousands over the life of the loan.
$1,985/mo
Est. payment
Explore your selling options
Work with a Zillow partner agent
Leverage their expertise and Zillow's premium Showcase listings to get your home seen by more buyers.
Get startedList with your own agent
Get your home in front of millions of buyers by listing it on Zillow.
Learn how to do itSell it yourself
Take full control of how buyers see your home on Zillow by listing For Sale by Owner (FSBO).
List your homeWhat's special
Zillow last checked:
Listing updated:
Listed by:
Penny D Tabor 502-396-5844,
RE/MAX Real Estate Champions
Bought with:
Victor L Wolford, 217920
Weichert Realtors - ABG
Source: Metro Search Inc. LLC DBA Apex MLS,MLS#: 1669786
Facts & features
Interior
Bedrooms & bathrooms
- Bedrooms: 2
- Bathrooms: 2
- Full bathrooms: 2
Primary bedroom
- Description: Hardwood, two walk in closets
- Level: First
Bedroom
- Description: Carpet, closet
- Level: First
Primary bathroom
- Description: Two vanities, tub and walk in shower
- Level: First
Full bathroom
- Description: Tile floor, new toilet
- Level: First
Dining room
- Description: Hardwood flooring
- Level: First
Kitchen
- Description: Stainless appliances, tile floor
- Level: First
Laundry
- Description: Washer and dryer remain
- Level: First
Living room
- Description: Hardwood, fireplace, built-ins
- Level: First
Office
- Description: Hardwood flooring
- Level: First
Heating
- Forced Air, Natural Gas
Cooling
- Central Air
Appliances
- Laundry: In Unit
Features
- Basement: None
- Number of fireplaces: 1
Interior area
- Total structure area: 1,636
- Total interior livable area: 1,786 sqft
- Finished area above ground: 1,636
- Finished area below ground: 0
Property
Parking
- Total spaces: 2
- Parking features: Attached, Entry Front
- Attached garage spaces: 2
Features
- Stories: 1
- Pool features: Association
- Fencing: None
Lot
- Size: 7,405 Square Feet
- Features: Zero Lot Line
Details
- Parcel number: 335600120000
Construction
Type & style
- Home type: Condo
- Architectural style: Ranch
- Property subtype: Condominium
Materials
- Cement Siding, Brick
- Foundation: Slab
- Roof: Shingle
Condition
- Year built: 2001
Utilities & green energy
- Sewer: Public Sewer
- Water: Public
- Utilities for property: Electricity Connected, Natural Gas Connected
Community & HOA
Community
- Subdivision: Cobblestone Estates
HOA
- Has HOA: Yes
- Amenities included: Clubhouse, Fitness Center, Pool
- Services included: Maintenance Grounds, Sewer, Snow Removal, Trash, Water
Location
- Region: Louisville
Financial & listing details
- Price per square foot: $179/sqft
- Tax assessed value: $320,000
- Annual tax amount: $3,023
- Date on market: 9/5/2024
- Electric utility on property: Yes
Price history
| Date | Event | Price |
|---|---|---|
| 9/27/2024 | Sold | $320,000-1.5%$179/sqft |
Source:  Metro Search Inc. LLC DBA Apex MLS #1669786 Report a problem Metro Search Inc. LLC DBA Apex MLS #1669786 Report a problem | ||
| 9/17/2024 | Pending sale | $325,000$182/sqft |
Source: Metro Search Inc. LLC DBA Apex MLS #1669786 Report a problem | ||
| 9/7/2024 | Contingent | $325,000$182/sqft |
Source: Metro Search Inc. LLC DBA Apex MLS #1669786 Report a problem | ||
| 9/5/2024 | Listed for sale | $325,000+30%$182/sqft |
Source: Metro Search Inc. LLC DBA Apex MLS #1669786 Report a problem | ||
| 10/8/2019 | Listing removed | $250,000$140/sqft |
Source: Semonin REALTORS #1542758 Report a problem | ||
| 9/12/2019 | Listed for sale | $250,000+31.6%$140/sqft |
Source: Semonin REALTORS #1542758 Report a problem | ||
| 8/12/2013 | Sold | $190,000-9.1%$106/sqft |
Source: Metro Search Inc. LLC DBA Apex MLS #1364422 Report a problem | ||
| 6/29/2013 | Listed for sale | $209,000+36.5%$117/sqft |
Source: Skelton Company Realtors #1364422 Report a problem | ||
| 6/28/2001 | Sold | $153,155$86/sqft |
Source: Public Record Report a problem | ||
Public tax history
| Year | Property taxes | Tax assessment |
|---|---|---|
| 2025 | $3,023 +35.6% | $320,000 +32.1% |
| 2024 | $2,230 -1.7% | $242,290 |
| 2023 | $2,269 -3.2% | $242,290 |
| 2022 | $2,345 +19.6% | $242,290 +23.2% |
| 2021 | $1,960 +8.1% | $196,670 |
| 2020 | $1,813 | $196,670 |
| 2019 | $1,813 +6.5% | $196,670 |
| 2018 | $1,703 | $196,670 |
| 2017 | $1,703 +11.2% | $196,670 +28.4% |
| 2013 | $1,532 | $153,160 |
| 2011 | $1,532 | $153,160 |
| 2010 | $1,532 | $153,160 |
| 2009 | $1,532 | $153,160 |
| 2007 | -- | $153,160 +702.3% |
| 2006 | -- | $19,090 |
| 2005 | -- | $19,090 |
| 2004 | -- | $19,090 |
Find assessor info on the county website
Neighborhood: 40241
Nearby homes
- $354,5004 bd2 ba1.7k sqft5112 Telford Ln, Louisville, KY 40241Off Market
- $345,1002 bd2 ba1.6k sqft5202 Telford Ln, Louisville, KY 40241Off Market
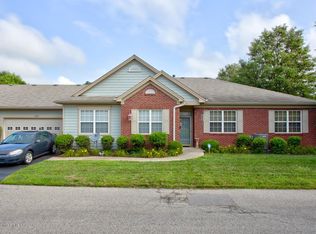
- $361,9004 bd2 ba1.7k sqft5115 Telford Ln, Louisville, KY 40241Off Market
- $358,3002 bd2 ba1.8k sqft5114 Telford Ln, Louisville, KY 40241Off Market
- $379,1002 bd2 ba1.8k sqft5116 Telford Ln, Louisville, KY 40241Off Market
- $364,5002 bd2 ba1.6k sqft5204 Telford Ln, Louisville, KY 40241Off Market
- $392,7002 bd2 ba2k sqft5200 Telford Ln, Louisville, KY 40241Off Market
- $325,0002 bd2 ba1.6k sqft5110 Telford Ln, Louisville, KY 40241Sold
Nearby schools
GreatSchools rating
- 8/10Norton Commons ElementaryGrades: PK-5Distance: 0.8 mi
- 4/10Kammerer Middle SchoolGrades: 6-8Distance: 3.6 mi
- 8/10Ballard High SchoolGrades: 9-12Distance: 3.9 mi


Get pre-qualified for a loan
At Zillow Home Loans, we can pre-qualify you in as little as 5 minutes with no impact to your credit score.An equal housing lender. NMLS #10287.
Sell for more on Zillow
Get a Zillow Showcase℠ listing at no additional cost and you could sell for .
$355,400
2% more
+$7,108
With Zillow Showcase(estimated)
$362,508
- Kentucky
- Jefferson County
- Louisville
- 40241
- 5118 Telford Ln
Nearby cities
Nearby neighborhoods
Nearby zip codes
Other Louisville Topics
