Skip main navigation
Pending
  • Price cut: $5.1K (6/11)
    $149,900

    5118 Tuscany Ln, Indianapolis, IN 46254

    2beds
    1,139sqft
    : 
    Loading
    Get pre-qualified
    Residential, Condominium
    Built in 2003
    -- sqft lot
    $-- Zestimate®
    $132/sqft
    $198/mo HOA

    What's special

    Extra-deep garageTwo oversized bedroomsWalk-in closetsModern kitchenSoaring ceilingsSunlit open-concept spacesAll appliances included
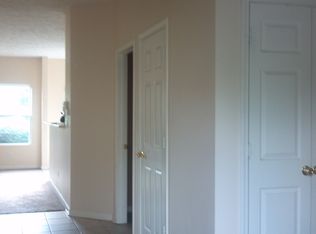
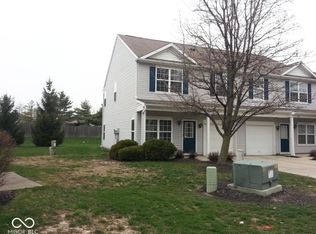
    Fall in love with effortless, low-maintenance living in Parkside at Georgetown. Step inside to soaring ceilings and sunlit open-concept spaces designed for both relaxing evenings and easy gatherings. The spacious living area flows into a modern kitchen, featuring upgraded cabinetry and all appliances included-perfect for morning routines or entertaining friends. Upstairs, two oversized bedrooms offer walk-in closets and flexible space for a home office, guest room, or creative retreat. Enjoy your private patio with a peaceful, tree-lined view-an ideal backdrop for morning coffee or alfresco dining. Convenience is key with laundry on the upper level, extra-deep garage, and immediate move-in available. Located just minutes from shops, dining, local trails, and commuter routes-this is convenience without compromise. Schedule your private tour today and unlock the next chapter of your story.
    49 days
    |
    200
    |
    10
    |

    Zillow last checked:

    Listing updated:

    Listed by:

    Lee Ann Balta 317-413-1360,

    CENTURY 21 Scheetz

    Source: MIBOR as distributed by MLS GRID,MLS#: 22103757MLS Logo

      Facts & features

      Interior

      Bedrooms & bathrooms
      • Bedrooms: 2
      • Bathrooms: 2
      • Full bathrooms: 1
      • 1/2 bathrooms: 1
      • Main level bathrooms: 1
      Primary bedroom
      • Level: Upper
      • Area: 121 Square Feet
      • Dimensions: 11x11
      Bedroom 2
      • Level: Upper
      • Area: 88 Square Feet
      • Dimensions: 8x11
      Kitchen
      • Level: Main
      • Area: 121 Square Feet
      • Dimensions: 11x11
      Laundry
      • Level: Upper
      • Area: 35 Square Feet
      • Dimensions: 5x7
      Living room
      • Level: Main
      • Area: 209 Square Feet
      • Dimensions: 11x19
      Heating
      • Electric, Forced Air
      Cooling
      • Central Air
      Appliances
      • Included: Dryer, Disposal, Gas Water Heater, Electric Oven, Range Hood, Refrigerator, Washer
      • Laundry: Laundry Room
      Features
      • High Speed Internet, Eat-in Kitchen, Walk-In Closet(s)
      • Has basement: No
      • Common walls with other units/homes: 2+ Common Walls
      Interior area
      • Total structure area: 1,139
      • Total interior livable area: 1,139 sqft

      Property

      Parking
      • Total spaces: 1
      • Parking features: Attached
      • Attached garage spaces: 1
      Features
      • Levels: Two
      • Stories: 2
      • Entry location: Building Private Entry
      Details
      • Parcel number: 490607130040000600
      • Horse amenities: None

      Construction

      Type & style
      • Home type: Condo
      • Architectural style: Traditional
      • Property subtype: Residential, Condominium
      • Attached to another structure: Yes
      Materials
      • Vinyl Siding, Wood Siding, Brick
      • Foundation: Slab
      Condition
      • New construction: No
      • Year built: 2003

      Utilities & green energy

      • Water: Public

      Community & HOA

      Community
      • Subdivision: Parkside At Georgetown
      HOA
      • Has HOA: Yes
      • Amenities included: Maintenance, Snow Removal, Trash
      • Services included: Sewer, Maintenance Structure, Snow Removal, Trash
      • HOA fee: $198 monthly
      • HOA phone: 317-875-5600
      Location
      • Region: Indianapolis

      Financial & listing details

      • Price per square foot: $132/sqft
      • Tax assessed value: $145,600
      • Annual tax amount: $1,346
      • Date on market: 5/27/2026
      • Cumulative days on market: 118 days

        Estimated market value

        Not available

        Estimated sales range

        Not available

        Not available

        Price history

        DateEventPrice
        6/21/2026Pending sale$149,900$132/sqft
        Source: MIBOR as distributed by MLS GRID #22103757 Report a problem
        6/11/2026Price change$149,900-3.3%$132/sqft
        Source: MIBOR as distributed by MLS GRID #22103757 Report a problem
        5/27/2026Listed for sale$155,000-2.5%$136/sqft
        Source: MIBOR as distributed by MLS GRID #22103757 Report a problem
        5/10/2026Listing removed$158,950$140/sqft
        Source: MIBOR as distributed by MLS GRID #22086900 Report a problem
        5/2/2026Price change$158,950-0.6%$140/sqft
        Source: MIBOR as distributed by MLS GRID #22086900 Report a problem
        4/11/2026Price change$159,950-3.1%$140/sqft
        Source: MIBOR as distributed by MLS GRID #22086900 Report a problem
        3/4/2026Listed for sale$165,000+78.4%$145/sqft
        Source: MIBOR as distributed by MLS GRID #22086900 Report a problem
        7/17/2020Sold$92,500$81/sqft
        Source: MIBOR as distributed by MLS GRID #21718855 Report a problem
        6/18/2020Pending sale$92,500$81/sqft
        Source: MIBOR REALTOR Association #21718855 Report a problem
        6/13/2020Listed for sale$92,500+176.1%$81/sqft
        Source: MIBOR REALTOR Association #21718855 Report a problem
        4/26/2014Listing removed$875$1/sqft
        Source: Worthwhile Real Estate Report a problem
        4/25/2014Price change$875-5.4%$1/sqft
        Source: Worthwhile Real Estate Report a problem
        2/18/2014Listed for rent$925$1/sqft
        Source: Worthwhile Real Estate Report a problem
        11/7/2013Sold$33,500$29/sqft
        Source: MIBOR as distributed by MLS GRID #21230592 Report a problem
        10/4/2013Pending sale$33,500$29/sqft
        Source: Atlantis Realty Group Inc. #21230592 Report a problem
        9/5/2013Listed for sale$33,500$29/sqft
        Source: Atlantis Realty Group Inc. #21230592 Report a problem
        7/21/2013Pending sale$33,500$29/sqft
        Source: Atlantis Realty Group Inc. #21230592 Report a problem
        6/25/2013Listed for sale$33,500$29/sqft
        Source: Atlantis Realty Group Inc. #21230592 Report a problem
        5/31/2013Pending sale$33,500$29/sqft
        Source: Atlantis Realty Group Inc. #21230592 Report a problem
        5/8/2013Listed for sale$33,500-39%$29/sqft
        Source: Atlantis Realty Group Inc. #21230592 Report a problem
        7/25/2008Sold$54,900-1.6%$48/sqft
        Source: MIBOR as distributed by MLS GRID #2815411 Report a problem
        2/8/2008Sold$55,800$49/sqft
        Source: Public Record Report a problem

        Public tax history

        YearProperty taxesTax assessment
        2025$1,347 +17.7%$145,600 +9.3%
        2024$1,144 +17.5%$133,200 +1.1%
        2023$974 +32.6%$131,700 +14.7%
        2022$735 +91.8%$114,800 +20.8%
        2021$383 -71.5%$95,000 +34.2%
        2020$1,344 +0.1%$70,800 +5.4%
        2019$1,342 -2.6%$67,200 +0.1%
        2018$1,378 -2.9%$67,100 -0.3%
        2017$1,419 +4.9%$67,300 -0.9%
        2016$1,352 -15%$67,900 -14.6%
        2014$1,590 +258.7%$79,500
        2013$443 $79,500 +0.5%
        2012$443 $79,100 +1.2%
        2011-- $78,200 -1.5%
        2010$398 -1.3%$79,400 -1.6%
        2009$403 $80,700 -11.8%
        2007-- $91,500 -0.5%
        2006-- $92,000 +13.7%
        2005-- $80,900
        2004-- $80,900
        Find assessor info on the county website

        Monthly payment

        Est. payment

        Payment breakdown

        Explore the cost of this home by adjusting the details. Changes won't be saved.
        All calculations are estimates and provided by Zillow, Inc. for informational purposes only. Actual amounts may vary.
        HOA fees may include property taxes on listings classified as Co-Ops. Contact the listing agent and/or owner for fee details.
        Mortgage interest rates are dependent on a number of factors, including credit score, down payment, and repayment length. Interest rate data provided by Zillow Group Marketplace, Inc. as of 1/1/1970 from various mortgage lenders with which we have lead or other similar arrangements; the Estimated Payment is an average of those rates.
        See how much you could borrow to make a competitive offer.

        Climate risks

        Neighborhood: Snacks-Guion Creek

        Getting around

        47 / 100
        Car-Dependent
        28 / 100
        Some Transit
        55 / 100
        Bikeable

        Nearby schools

        GreatSchools rating

        A local agent can set up tours, give advice and negotiate with sellers.

        A local lender can help you make sure your offer is ready when you are.

        Browse local experts

        Similar homes