Skip main navigation
Sold for $460,000
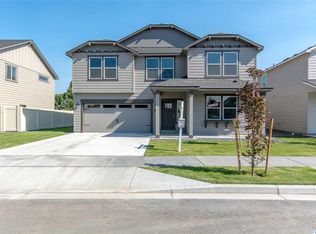
Street View
  • $460,000

    5118 W 28th Ave, Kennewick, WA 99338

    3beds
    1,830sqft
    Single Family Residence
    Built in 2011
    9,583 Square Feet Lot
    $466,900 Zestimate®
    $251/sqft
    $2,799 Estimated rent

    Home value

    $466,900

    $444,000 - $490,000

    $2,799/mo

    Zestimate® history
    Loading
    Loading...

    Owner options

    List your home for rent

    $2,799/mo

    Rent Zestimate®

    Find your next renter with Zillow Rental Manager. Plus, with online applications, you can quickly screen prospective tenants – for free.

    Learn more

    $2,799/mo

    Rent Zestimate®

    Refinance and save

    $2,813/mo

    Est. payment

    Refinancing to a lower rate could help reduce your monthly payments and save thousands over the life of the loan.

    See today's rates

    $2,813/mo

    Est. payment

    Explore your selling options

    Work with a Zillow partner agent

    Leverage their expertise and Zillow's premium Showcase listings to get your home seen by more buyers.

    Get started

    List with your own agent

    Get your home in front of millions of buyers by listing it on Zillow.

    Learn how to do it

    Sell it yourself

    Take full control of how buyers see your home on Zillow by listing For Sale by Owner (FSBO).

    List your home

    What's special

    MLS# 277063 Come see this well maintained Southridge home! This 3 bed, 2 bath rambler with office and formal dining room is complemented by wonderful arch designs throughout! Enjoy the finishes such as granite counters in the kitchen, vaulted ceilings, large walk in closet, and the 3 car garage. You'll be amazed by the fantastic open TREX deck with built in benches. The generous backyard that is fully enclosed by block wall fencing backs up to Panoramic Heights - so your neighbor is not looking right in your backyard! Add in the BRAND NEW HVAC installed in October 2023 and this is a house that you want to check out now! Carpets and home professionally cleaned and ready to go! Contact your favorite REALTOR for a private showing today!

    Zillow last checked:

    Listing updated:

    Listed by:

    Robert Delawder 509-378-0177,

    Coldwell Banker Tomlinson,

    Bradley Johnson 509-551-8230,

    Coldwell Banker Tomlinson

    Bought with:

    Kellie White, 22019044

    Keller Williams Realty Tri-Cities

    Source: PACMLS,MLS#: 277063MLS Logo

    Facts & features

    Interior

    Bedrooms & bathrooms
    • Bedrooms: 3
    • Bathrooms: 2
    • Full bathrooms: 2
    Rooms
    • Room types: Bath - Master, Breakfast Bar, Dining - Formal, Dining - Kitchen/Combo, Den, Tub - Garden, Walk-In Closet, Pantry, Counters - Granite/Quartz, Counters - Laminate, Laundry
    Heating
    • Forced Air, Natural Gas, Central
    Cooling
    • Forced Air, Central Air
    Appliances
    • Included: Dishwasher, Disposal, Microwave, Range/Oven, Water Heater
    Features
    • Vaulted Ceiling(s), Drapes/Blinds, Utilities in Garage, Ceiling Fan(s), French Doors
    • Flooring: Carpet, Tile, Vinyl
    • Windows: Double Pane Windows, Vinyl Windows
    • Fireplace features: One, Gas, Living Room
    Interior area
    • Total structure area: 1,830
    • Total interior livable area: 1,830 sqft

    Property

    Parking
    • Parking features: Attached, Garage Door Opener, Finished, 3 car
    • Has garage: Yes
    Features
    • Levels: One
    • Stories: 1
    • Patio & porch: Deck
    • Exterior features: Fenced
    Lot
    • Size: 9,583 Square Feet
    Details
    • Parcel number: 116892020004026
    • Zoning: Residential

    Construction

    Type & style
    • Home type: SingleFamily
    • Property subtype: Single Family Residence
    Materials
    • Masonry, Cement Board
    • Foundation: Crawl Space
    • Roof: Composition
    Condition
    • New construction: No
    • Year built: 2011

    Utilities & green energy

    • Sewer: Sewer Connected
    • Water: Public
    • Utilities for property: Appliances-Electric, Appliances-Gas, Cable Connected, Electricity Connected, Natural Gas Connected

    Community & HOA

    Community
    • Subdivision: SOUTHRIDGE
    HOA
    • Has HOA: Yes
    • HOA fee: $360 monthly
    Location
    • Region: Kennewick

    Financial & listing details

    • Price per square foot: $251/sqft
    • Tax assessed value: $470,740
    • Annual tax amount: $3,527
    • Date on market: 9/13/2024
    • Cumulative days on market: 54 days
    • Listing terms: Cash,Conventional,FHA,VA

    Price history

    DateEventPrice
    9/13/2024Sold$460,000-1.1%$251/sqft
    Source: PACMLS #277063 Report a problem
    8/14/2024Price change$465,000-2.1%$254/sqft
    Source: PACMLS #277063 Report a problem
    6/27/2024Listed for sale$475,000+86.3%$260/sqft
    Source: PACMLS #277063 Report a problem
    12/15/2011Sold$254,915$139/sqft
    Source: PACMLS #176889 Report a problem

    Public tax history

    YearProperty taxesTax assessment
    2024$3,774 +7%$470,740 +6.5%
    2023$3,528 +68.5%$441,840 +50.4%
    2022$2,094 -20.8%$293,760 +8.8%
    2021$2,643 +3.1%$269,880 +6.3%
    2020$2,564 -17.9%$253,960
    2019$3,125 -0.3%$253,960 -3%
    2018$3,136 -8.3%$261,920 +10%
    2017$3,421 +16.2%$238,050 +9.7%
    2016$2,944 $216,980
    2015$2,944 -0.3%$216,980
    2014$2,954 $216,980
    2013$2,954 $216,980 -5.2%
    2012-- $228,930 +340.3%
    2011-- $52,000
    2010-- $52,000
    2009-- $52,000
    2008-- --
    2007-- --
    Find assessor info on the county website

    Neighborhood: 99338

    Nearby schools

    GreatSchools rating
    Sell for more on Zillow
    Get a Zillow Showcase℠ listing at no additional cost and you could sell for .
    $466,900
    2% more
    +$9,338
    With Zillow Showcase(estimated)
    $476,238
    Sell for more on Zillow
    Get a Zillow Showcase℠ listing at no additional cost and you could sell for .
    $466,900
    2% more
    +$9,338
    With Zillow Showcase(estimated)
    $476,238