Beautiful brick colonial with gorgeous updates in the highly sought-after Oakland Woods subdivision! Nestled on a fantastic lot backing to a peaceful creek, this home offers an incredible backyard retreat with a massive yard, brick paver patio, spacious deck, and mature trees creating a serene setting. The impressive first floor features pristine luxury vinyl plank flooring throughout the foyer, hall, powder room, and kitchen. The beautifully updated kitchen showcases timeless granite countertops, premium stainless steel appliances, updated cabinetry with crown molding, and a pantry cabinet with pull-out shelving (2018). The stylish powder room includes an updated vanity and toilet. Step into the charming family room where a crisp white painted brick gas fireplace adds warmth and character. A large doorwall opens to the picturesque backyard, offering tranquil spaces for family gatherings and entertaining friends. The spacious dining room flows seamlessly into the generous living room filled with natural light from oversized windows. Upstairs, you’ll find four bedrooms with brand-new carpet (2026) and a stunning full bath renovated in 2024 featuring a double vanity with quartz countertops, exquisite ceramic tile, and a large walk-in shower. The bath also offers dual entry into the spacious primary bedroom. The fourth bedroom has been converted into a convenient second-floor laundry room with an all-in-one washer/dryer combo, which can easily be removed if desired. The basement provides an additional washer and dryer set along with abundant storage space. Additional updates include Wallside Windows with transferable warranty (2001, approximately 9 years remaining), gutters and leaf guards (2017), roof & soffits (2016), driveway (2015), HVAC (2012), and a 200-amp electrical panel (2011). Wow! Don’t miss this beautifully maintained and thoughtfully updated home. Great location to I-75, medical, shopping & more! Be sure to check out the 3D tour for a virtual walkthrough!
Sold for $387,500
$387,500
5118 Woodcreek Trl, Clarkston, MI 48346
4beds
1,635sqft
Single Family Residence
Built in 1978
0.33 Acres Lot
$387,600 Zestimate®
$237/sqft
$2,395 Estimated rent
Home value
$387,600
$368,000 - $407,000
$2,395/mo
Zestimate® history
Owner options
List your home for rent
$2,395/mo
Rent Zestimate®
Find your next renter with Zillow Rental Manager. Plus, with online applications, you can quickly screen prospective tenants – for free.
$2,395/mo
Rent Zestimate®
Refinance and save
$2,531/mo
Est. payment
Refinancing to a lower rate could help reduce your monthly payments and save thousands over the life of the loan.
$2,531/mo
Est. payment
Explore your selling options
Work with a Zillow partner agent
Leverage their expertise and Zillow's premium Showcase listings to get your home seen by more buyers.
Get startedList with your own agent
Get your home in front of millions of buyers by listing it on Zillow.
Learn how to do itSell it yourself
Take full control of how buyers see your home on Zillow by listing For Sale by Owner (FSBO).
List your homeWhat's special
Zillow last checked:
Listing updated:
Listed by:
Randy Miller 248-397-6999,
RE/MAX Eclipse Clarkston,
Jennifer L Miller 248-397-6999,
RE/MAX Eclipse Clarkston
Bought with:
Randa Herish, 6501293552
Brookstone, Realtors LLC
Source: Realcomp II,MLS#: 20261032439
Facts & features
Interior
Bedrooms & bathrooms
- Bedrooms: 4
- Bathrooms: 2
- Full bathrooms: 1
- 1/2 bathrooms: 1
Primary bedroom
- Level: Second
- Area: 165
- Dimensions: 15 X 11
Bedroom
- Level: Second
- Area: 90
- Dimensions: 10 X 9
Bedroom
- Level: Second
- Area: 120
- Dimensions: 12 X 10
Bedroom
- Level: Second
- Area: 132
- Dimensions: 12 X 11
Other
- Level: Second
- Area: 55
- Dimensions: 11 X 5
Other
- Level: Entry
- Area: 20
- Dimensions: 5 X 4
Dining room
- Level: Entry
- Area: 117
- Dimensions: 13 X 9
Family room
- Level: Entry
- Area: 234
- Dimensions: 18 X 13
Kitchen
- Level: Entry
- Area: 156
- Dimensions: 13 X 12
Living room
- Level: Entry
- Area: 195
- Dimensions: 15 X 13
Other
- Level: Basement
- Area: 600
- Dimensions: 24 X 25
Heating
- Forced Air, Natural Gas
Cooling
- Attic Fan, Ceiling Fans, Central Air
Appliances
- Included: Dishwasher, Disposal, Dryer, Free Standing Gas Range, Free Standing Refrigerator, Microwave, Stainless Steel Appliances, Washer, Washer Dryer Allin One
Features
- High Speed Internet, Programmable Thermostat
- Basement: Unfinished
- Has fireplace: Yes
- Fireplace features: Family Room, Gas
Interior area
- Total interior livable area: 1,635 sqft
- Finished area above ground: 1,635
Property
Parking
- Total spaces: 2
- Parking features: Two Car Garage, Attached
- Attached garage spaces: 2
Features
- Levels: Two
- Stories: 2
- Entry location: GroundLevelwSteps
- Patio & porch: Deck, Patio
- Pool features: None
Lot
- Size: 0.33 Acres
- Dimensions: 56 x 183 x 120 x 158
Details
- Additional structures: Sheds
- Parcel number: 0834276029
- Special conditions: Short Sale No,Standard
Construction
Type & style
- Home type: SingleFamily
- Architectural style: Colonial
- Property subtype: Single Family Residence
Materials
- Brick, Vinyl Siding
- Foundation: Basement, Poured
- Roof: Asphalt
Condition
- New construction: No
- Year built: 1978
- Major remodel year: 2024
Utilities & green energy
- Sewer: Public Sewer
- Water: Public
- Utilities for property: Cable Available, Underground Utilities
Community & HOA
Community
- Subdivision: LAKE OAKLAND WOODS # 2
HOA
- Has HOA: No
Location
- Region: Clarkston
Financial & listing details
- Price per square foot: $237/sqft
- Tax assessed value: $74,617
- Annual tax amount: $2,394
- Date on market: 5/15/2026
- Cumulative days on market: 8 days
- Listing agreement: Exclusive Right To Sell
- Listing terms: Cash,Conventional,FHA,Va Loan
Price history
| Date | Event | Price |
|---|---|---|
| 6/29/2026 | Sold | $387,500+0.7%$237/sqft |
Source:  Realcomp II #20261032439 Report a problem Realcomp II #20261032439 Report a problem | ||
| 5/19/2026 | Pending sale | $384,900$235/sqft |
Source: Realcomp II #20261032439 Report a problem | ||
| 5/15/2026 | Listed for sale | $384,900+105.8%$235/sqft |
Source: Realcomp II #20261032439 Report a problem | ||
| 5/23/2001 | Sold | $187,000$114/sqft |
Source: Public Record Report a problem | ||
Public tax history
| Year | Property taxes | Tax assessment |
|---|---|---|
| 2025 | -- | $152,300 +6.8% |
| 2024 | -- | $142,600 +12.3% |
| 2023 | -- | $127,000 +11.3% |
| 2022 | -- | $114,100 +5.1% |
| 2021 | -- | $108,600 +6.5% |
| 2020 | -- | $102,000 +11.4% |
| 2019 | -- | $91,600 +5.8% |
| 2018 | $2,011 +8.7% | $86,600 +7.2% |
| 2015 | $1,851 | $80,800 +12.5% |
| 2014 | -- | $71,800 +12.9% |
| 2011 | -- | $63,600 -11.3% |
| 2010 | -- | $71,700 -13.2% |
| 2009 | -- | $82,600 -5.7% |
| 2002 | -- | $87,600 +41.1% |
| 2001 | -- | $62,100 +3.2% |
| 2000 | $1,777 | $60,200 |
Find assessor info on the county website
Neighborhood: 48346
Nearby homes
- $352,5004 bd2 ba1.6k sqft5108 Woodcreek Trl, Clarkston, MI 48346Off Market
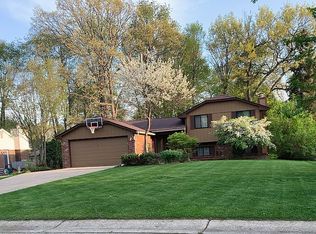
- $309,500-- bd1 ba1.6k sqft5126 Woodcreek Trl, Clarkston, MI 48346Off Market
- $363,5004 bd2 ba1.5k sqft5136 Woodcreek Trl, Clarkston, MI 48346Off Market

- $383,3004 bd3 ba1.6k sqft5020 Timber Ridge Trl, Clarkston, MI 48346Off Market
- $384,0004 bd2 ba1.3k sqft5076 Timber Ridge Trl, Clarkston, MI 48346Off Market
- $349,900-- bd2 ba1.6k sqft5084 Timber Ridge Trl, Clarkston, MI 48346Off Market
- $316,5004 bd1 ba1.6k sqft5104 Timber Ridge Trl, Clarkston, MI 48346Off Market
- $310,5004 bd2 ba1.6k sqft5125 Woodcreek Trl, Clarkston, MI 48346Sold
Nearby schools
GreatSchools rating
- 6/10North Sashabaw Elementary SchoolGrades: K-5Distance: 0.8 mi
- 8/10Sashabaw Middle SchoolGrades: 5-8Distance: 0.9 mi
- 9/10Clarkston High SchoolGrades: 7-12Distance: 2.1 mi
Get a cash offer in 3 minutes
Find out how much your home could sell for in as little as 3 minutes with a no-obligation cash offer.
Estimated market value
$387,600
Get a cash offer in 3 minutes
Find out how much your home could sell for in as little as 3 minutes with a no-obligation cash offer.
Estimated market value
$387,600
- Michigan
- Oakland County
- Clarkston
- 48346
- 5118 Woodcreek Trl
Nearby cities
Nearby zip codes
Other Clarkston Topics
