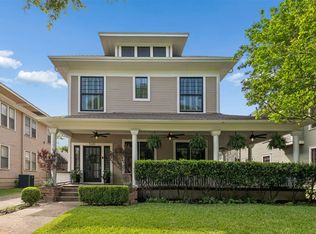
Welcome to 5118 Worth Street, a stunning Prairie-style home nestled in the heart of Munger Place Historic District. This architectural gem seamlessly blends historic charm with modern conveniences, offering a unique living experience.
The home boasts an open-concept design, with large windows that flood the space with natural light, highlighting the exquisite craftsmanship and attention to detail throughout with so many recent updates.
The kitchen features stylish custom cabinets, brand-new appliances, and beautiful quartzite countertops. Adjacent to the kitchen, there is an island that doubles as a breakfast area and is open to the living room, perfect for entertaining. On the first floor, you also find a generous formal living room with a fireplace and formal dining room. There is a study that overlooks the backyard.
The primary suite is a private retreat, complete with a spa-like ensuite bathroom, custom closet, and full-size laundry room. Additional bedrooms provide flexibility for family, guests, or a home office. The third floor features a playroom, bedroom and full bath.
Outside, the beautiful backyard offers a serene escape with a pool and patio perfect for relaxing and dining. There is a guest quarters that sits above the garage that features a bedroom, bathroom, living area, kitchen, and laundry room.
Experience the perfect blend of history and modernity at 5118 Worth, where every detail has been thoughtfully curated to create a truly exceptional home.
Sold
Price Unknown
5118 Worth St, Dallas, TX 75214
6beds
5,049sqft
Single Family Residence
Built in 1912
8,537 Square Feet Lot
$1,483,100 Zestimate®
$--/sqft
$-- Estimated rent
Home value
$1,483,100
$1.33M - $1.65M
Not available
Zestimate® history
Owner options
List your home for rent
Find your next renter with Zillow Rental Manager. Plus, with online applications, you can quickly screen prospective tenants – for free.
Refinance and save
Refinancing to a lower rate could help reduce your monthly payments and save thousands over the life of the loan.
Explore your selling options
Work with a Zillow partner agent
Leverage their expertise and Zillow's premium Showcase listings to get your home seen by more buyers.
Get startedList with your own agent
Get your home in front of millions of buyers by listing it on Zillow.
Learn how to do itSell it yourself
Take full control of how buyers see your home on Zillow by listing For Sale by Owner (FSBO).
List your homeWhat's special
Prairie-style homeExquisite craftsmanshipFormal dining roomBeautiful quartzite countertopsBrand-new appliancesCustom closetSpa-like ensuite bathroom
Zillow last checked:
Listing updated:
Listed by:
Antonina Knell Sachse 0600116 214-676-1190,
Compass RE Texas, LLC. 214-814-8100,
Neil Broussard 0495314 214-334-3317,
Compass RE Texas, LLC.
Bought with:
Meredith Houston
Compass RE Texas, LLC.
Source: NTREIS,MLS#: 20817426
Facts & features
Interior
Bedrooms & bathrooms
- Bedrooms: 6
- Bathrooms: 5
- Full bathrooms: 4
- 1/2 bathrooms: 1
Primary bedroom
- Features: Dual Sinks, Separate Shower, Walk-In Closet(s)
- Level: Second
- Dimensions: 17 x 16
Bedroom
- Level: Second
- Dimensions: 15 x 14
Bedroom
- Features: Walk-In Closet(s)
- Level: Second
- Dimensions: 14 x 13
Bedroom
- Level: Second
- Dimensions: 13 x 12
Bedroom
- Level: Second
- Dimensions: 16 x 12
Bedroom
- Features: Walk-In Closet(s)
- Level: Third
- Dimensions: 18 x 14
Breakfast room nook
- Features: Built-in Features, Granite Counters
- Level: First
- Dimensions: 13 x 12
Dining room
- Level: First
- Dimensions: 18 x 14
Family room
- Features: Fireplace
- Level: First
- Dimensions: 15 x 14
Game room
- Level: Third
- Dimensions: 21 x 15
Kitchen
- Features: Built-in Features, Kitchen Island, Stone Counters, Sink
- Level: First
- Dimensions: 14 x 12
Laundry
- Features: Utility Sink
- Level: Second
- Dimensions: 12 x 6
Living room
- Level: First
- Dimensions: 29 x 14
Office
- Level: First
- Dimensions: 19 x 12
Heating
- Central
Cooling
- Central Air
Appliances
- Included: Built-In Refrigerator, Double Oven, Dishwasher, Disposal
Features
- Wet Bar, Chandelier, Decorative/Designer Lighting Fixtures, High Speed Internet, Kitchen Island, Multiple Staircases, Cable TV, Walk-In Closet(s)
- Flooring: Carpet, Marble, Wood
- Windows: Window Coverings
- Has basement: Yes
- Number of fireplaces: 1
- Fireplace features: Gas Log
Interior area
- Total interior livable area: 5,049 sqft
Property
Parking
- Total spaces: 2
- Parking features: Driveway, Garage, Garage Door Opener, Tandem
- Garage spaces: 2
- Has uncovered spaces: Yes
Features
- Levels: Three Or More
- Stories: 3
- Patio & porch: Deck, Front Porch, Covered
- Pool features: In Ground, Pool
- Fencing: Wood
Lot
- Size: 8,537 Square Feet
- Dimensions: 60 x 143
- Features: Interior Lot, Sprinkler System, Few Trees
Details
- Parcel number: 00000120805000000
Construction
Type & style
- Home type: SingleFamily
- Architectural style: Prairie,Detached
- Property subtype: Single Family Residence
Materials
- Frame
- Foundation: Pillar/Post/Pier
- Roof: Composition
Condition
- Year built: 1912
Utilities & green energy
- Sewer: Public Sewer
- Water: Public
- Utilities for property: Sewer Available, Water Available, Cable Available
Community & HOA
Community
- Subdivision: Munger Place
HOA
- Has HOA: Yes
- HOA name: Munger Place Historic District Association
Location
- Region: Dallas
Financial & listing details
- Tax assessed value: $1,305,160
- Annual tax amount: $17,584
- Date on market: 1/21/2025
- Cumulative days on market: 23 days
- Listing terms: Cash,Conventional
- Exclusions: Two globe lights above the entertaining island. Primary bedroom chandelier.
Price history
| Date | Event | Price |
|---|---|---|
| 4/15/2025 | Sold | -- |
Source: NTREIS #20817426 Report a problem | ||
| 3/11/2025 | Pending sale | $1,499,000$297/sqft |
Source: NTREIS #20817426 Report a problem | ||
| 2/17/2025 | Contingent | $1,499,000$297/sqft |
Source: NTREIS #20817426 Report a problem | ||
| 1/21/2025 | Listed for sale | $1,499,000+98.5%$297/sqft |
Source: NTREIS #20817426 Report a problem | ||
| 2/20/2019 | Listing removed | $755,000$150/sqft |
Source: Briggs Freeman Sotheby's International Realty #13996219 Report a problem | ||
| 2/19/2019 | Pending sale | $755,000$150/sqft |
Source: Briggs Freeman Sotheby's International Realty #13996219 Report a problem | ||
| 1/3/2019 | Listed for sale | $755,000+51.3%$150/sqft |
Source: Briggs Freeman Sotheby's #13996219 Report a problem | ||
| 6/2/2009 | Listing removed | $499,000$99/sqft |
Source: Keller Williams Realty #11123213 Report a problem | ||
| 4/21/2009 | Price change | $499,000-9.1%$99/sqft |
Source: Keller Williams Realty #11123213 Report a problem | ||
| 1/31/2009 | Price change | $549,000-7.7%$109/sqft |
Source: Keller Williams Realty #11123213 Report a problem | ||
| 12/26/2008 | Listed for sale | $595,000-14.9%$118/sqft |
Source: Keller Williams Realty #11123213 Report a problem | ||
| 1/19/2008 | Listing removed | $699,000$138/sqft |
Source: Number1Expert #10852013 Report a problem | ||
| 11/14/2007 | Listed for sale | $699,000$138/sqft |
Source: Number1Expert #10852013 Report a problem | ||
Public tax history
| Year | Property taxes | Tax assessment |
|---|---|---|
| 2025 | $17,584 +7.8% | $1,305,160 +33.6% |
| 2024 | $16,317 +7.8% | $976,800 +20.4% |
| 2023 | $15,141 -9.4% | $811,440 |
| 2022 | $16,706 +3.8% | $811,440 +13.5% |
| 2021 | $16,102 | $715,000 |
Find assessor info on the county website
Neighborhood: Munger Place
Nearby homes
- $--4 bd4 ba3.7k sqft5120 Worth St, Dallas, TX 75214Sold
- $1,051,9003 bd3 ba3.5k sqft5116 Worth St, Dallas, TX 75214Off Market

- $790,9003 bd3 ba2.3k sqft5124 Worth St, Dallas, TX 75214Off Market

- $679,5004 bd2 ba2.6k sqft5112 Worth St, Dallas, TX 75214Off Market
- $759,5004 bd4 ba2.9k sqft5115 Tremont St, Dallas, TX 75214Off Market
- $617,9004 bd2 ba2.3k sqft5119 Tremont St, Dallas, TX 75214Off Market
- $799,0004 bd3 ba2.3k sqft5111 Tremont St, Dallas, TX 75214Off Market
- $1,078,8005 bd4 ba3k sqft5024 Worth St, Dallas, TX 75214Off Market
Nearby schools
GreatSchools rating
- 7/10William Lipscomb Elementary SchoolGrades: PK-5Distance: 0.6 mi
- 6/10J L Long Middle SchoolGrades: 6-8Distance: 1 mi
- 5/10Woodrow Wilson High SchoolGrades: 9-12Distance: 0.9 mi
Schools provided by the listing agent
- Elementary: Lipscomb
- Middle: Long
- High: Woodrow Wilson
- District: Dallas ISD
Source: NTREIS. This data may not be complete. We recommend contacting the local school district to confirm school assignments for this home.
Get a cash offer in 3 minutes
Find out how much your home could sell for in as little as 3 minutes with a no-obligation cash offer.
Estimated market value
$1,483,100
Get a cash offer in 3 minutes
Find out how much your home could sell for in as little as 3 minutes with a no-obligation cash offer.
Estimated market value
$1,483,100
- Texas
- Dallas County
- Dallas
- 75214
- Munger Place
- 5118 Worth St
