Skip main navigation
Closed
  • $760,000

    51188 Radcliffe Ct, South Bend, IN 46637

    6beds
    3,995sqft
    Single Family Residence
    Built in 2014
    0.43 Acres Lot
    $786,500 Zestimate®
    $--/sqft
    $5,941 Estimated rent

    Home value

    $786,500

    $700,000 - $881,000

    $5,941/mo

    Zestimate® history
    Loading
    Loading...

    Owner options

    List your home for rent

    $5,941/mo

    Rent Zestimate®

    Find your next renter with Zillow Rental Manager. Plus, with online applications, you can quickly screen prospective tenants – for free.

    Learn more

    $5,941/mo

    Rent Zestimate®

    Refinance and save

    $4,046/mo

    Est. payment

    Refinancing to a lower rate could help reduce your monthly payments and save thousands over the life of the loan.

    See today's rates

    $4,046/mo

    Est. payment

    Explore your selling options

    Work with a Zillow partner agent

    Leverage their expertise and Zillow's premium Showcase listings to get your home seen by more buyers.

    Get started

    List with your own agent

    Get your home in front of millions of buyers by listing it on Zillow.

    Learn how to do it

    Sell it yourself

    Take full control of how buyers see your home on Zillow by listing For Sale by Owner (FSBO).

    List your home

    What's special

    Finished lower levelStylish functional barn doorMain-level master suiteSpacious spa showerGenerous family roomGranite countertopsCustom granite and tile
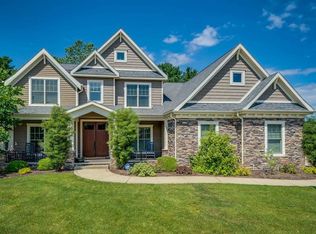
    Discover this beautifully custom-built 6-bedroom, 4.5-bath home by Century, where every detail reflects quality and elegance. From high-end finishes to premium appliances, this residence offers both style and comfort throughout. The open floor plan showcases a stunning gourmet kitchen with granite countertops, custom cabinetry, and professional-grade appliances. Upgraded kitchen exhaust vents directly outdoors.The main-level master suite is a peaceful sanctuary, featuring custom granite and tile, a spacious spa shower, and a large walk-in closet. Upstairs, four bedrooms share two Jack-and-Jill bathrooms, providing privacy and convenience.The first-floor study/dining Room is enhanced by a stylish, functional barn door, while thoughtfully designed built-in shelves in both the study and family room offer beauty and convenience. The laundry room features a handy desk along with individual cubbies for bags and coats, thoughtfully designed to make daily life more organized and convenient. The finished lower level adds extra living space with a generous family room, a sixth bedroom, full bath, and large windows that brighten the area with natural light. Imagine spending time on the deck, enjoying the spacious backyard. Experience the perfect balance of sophistication and warmth in one of beautiful homes in Bradford Shores. City water /City Sewer. Minutes from Notre Dame, shopping, and hospitals. Call for a private showing today! You won't be disappointed.

    Zillow last checked:

    Listing updated:

    Listed by:

    Kim J Kim Cell:574-850-8046,

    Cressy & Everett - South Bend

    Bought with:

    Dru W Cash, RB14041921

    RE/MAX 100

    Source: IRMLS,MLS#: 202533217MLS Logo

    Facts & features

    Interior

    Bedrooms & bathrooms
    • Bedrooms: 6
    • Bathrooms: 5
    • Full bathrooms: 4
    • 1/2 bathrooms: 1
    • Main level bedrooms: 1
    Bedroom 1
    • Level: Main
    Bedroom 2
    • Level: Upper
    Heating
    • Natural Gas, Forced Air
    Cooling
    • Central Air
    Appliances
    • Included: Disposal, Range/Oven Hook Up Gas, Dishwasher, Microwave, Refrigerator, Washer, Gas Cooktop, Dryer-Electric, Exhaust Fan, Oven-Built-In, Double Oven, Gas Oven, Gas Water Heater, Water Softener Owned
    • Laundry: Electric Dryer Hookup, Sink, Main Level
    Features
    • 1st Bdrm En Suite, Breakfast Bar, Bookcases, Cathedral Ceiling(s), Ceiling Fan(s), Walk-In Closet(s), Stone Counters, Eat-in Kitchen, Entrance Foyer, Kitchen Island, Open Floorplan, Pantry, Stand Up Shower, Tub/Shower Combination, Main Level Bedroom Suite, Formal Dining Room, Great Room
    • Flooring: Carpet, Laminate, Tile
    • Windows: Window Treatments, Blinds
    • Basement: Daylight,Full,Partially Finished,Concrete
    • Number of fireplaces: 1
    • Fireplace features: Family Room, Insert
    Interior area
    • Total structure area: 4,711
    • Total interior livable area: 3,995 sqft
    • Finished area above ground: 2,950
    • Finished area below ground: 1,045

    Property

    Parking
    • Total spaces: 3
    • Parking features: Attached, Garage Door Opener, Concrete
    • Attached garage spaces: 3
    • Has uncovered spaces: Yes
    Features
    • Levels: Two
    • Stories: 2
    • Patio & porch: Deck
    • Exterior features: Irrigation System
    Lot
    • Size: 0.43 Acres
    • Features: Corner Lot, Cul-De-Sac, 0-2.9999, City/Town/Suburb
    Details
    • Parcel number: 710418200053.000003
    • Other equipment: Sump Pump

    Construction

    Type & style
    • Home type: SingleFamily
    • Architectural style: Traditional
    • Property subtype: Single Family Residence
    Materials
    • Stone, Vinyl Siding
    • Roof: Shingle
    Condition
    • New construction: No
    • Year built: 2014

    Utilities & green energy

    • Gas: NIPSCO
    • Sewer: City
    • Water: City, South Bend Municipal Util
    • Utilities for property: Cable Connected

    Community & neighborhood

    Security
    • Security features: Smoke Detector(s)
    Location
    • Region: South Bend
    • Subdivision: Bradford(s)

    HOA & financial

    HOA
    • Has HOA: Yes
    • HOA fee: $250 annually

    Other

    Other facts
    • Listing terms: Cash,Conventional

    Price history

    DateEventPrice
    10/9/2025Sold$760,000-2.4%
    Source: IRMLS #202533217 Report a problem
    9/8/2025Pending sale$779,000
    Source: IRMLS #202533217 Report a problem
    8/25/2025Price change$779,000-2.5%
    Source: IRMLS #202533217 Report a problem
    8/20/2025Listed for sale$799,000+35.4%
    Source: IRMLS #202533217 Report a problem
    6/11/2021Sold$589,900$148/sqft
    Source: Cressy Everett solds #202107175_46637 Report a problem
    5/5/2021Pending sale$589,900
    Source: IRMLS #202107175 Report a problem
    4/8/2021Price change$589,900-1.5%
    Source: IRMLS #202107175 Report a problem
    3/8/2021Listed for sale$599,000
    Source: IRMLS #202107175 Report a problem
    11/10/2020Listing removed$599,000$150/sqft
    Source: South Bend - WEICHERT, REALTORS - Jim Dunfee and Associates #202039344 Report a problem
    9/29/2020Listed for sale$599,000$150/sqft
    Source: Weichert Rltrs-J.Dunfee&Assoc. #202039344 Report a problem
    8/1/2018Listing removed$599,000$150/sqft
    Source: South Bend - WEICHERT, REALTORS - Jim Dunfee and Associates #201831893 Report a problem
    7/19/2018Listed for sale$599,000$150/sqft
    Source: Weichert Rltrs-J.Dunfee&Assoc. #201831893 Report a problem

    Public tax history

    YearProperty taxesTax assessment
    2025$7,079 -20.1%$749,100 +27%
    2024$8,861 -3.5%$589,900 -19.1%
    2023$9,180 +24.9%$728,800 -0.9%
    2022$7,349 -5.4%$735,100 +23.9%
    2021$7,770 +30.7%$593,400 -5.4%
    2020$5,946 +0.1%$627,000 +5.4%
    2019$5,942 -4%$594,600 +22.8%
    2018$6,189 +0.9%$484,200 +1%
    2017$6,132 +16.2%$479,600 +2.4%
    2016$5,279 -1.9%$468,500 +12.6%
    2014$5,383 +750.9%$416,000 +1584.2%
    2013$633 +1570.2%$24,700 +1546.7%
    2012$38 +27.3%$1,500 +15.4%
    2011$30 +1.9%$1,300
    2010$29 +17%$1,300 +8.3%
    2009$25 $1,200

    Find assessor info on the county website

    Neighborhood: 46637

    Nearby schools

    GreatSchools rating
    Schools provided by the listing agent
    • Elementary: Darden Primary Center
    • Middle: Dickinson
    • High: Clay
    • District: South Bend Community School Corp.

    Source: IRMLS. This data may not be complete. We recommend contacting the local school district to confirm school assignments for this home.

    Get pre-qualified for a loan
    At Zillow Home Loans, we can pre-qualify you in as little as 5 minutes with no impact to your credit score.

    An equal housing lender. NMLS #10287.