Virtually Staged. Welcome to this beautifully maintained 3-bedroom, 2-bathroom home offering 1,494 sq. ft. of comfortable, energy-efficient living, perfectly situated on a quiet, tree-lined street with a charming canopy overhead. From the moment you arrive, you’ll be drawn to the inviting front porch—an ideal spot to enjoy your morning coffee or unwind in the evening. Inside, the home features vaulted ceilings and plantation shutters throughout, creating a bright, airy feel with timeless style. Fresh interior paint gives the entire home a crisp, move-in ready appeal. The kitchen is well-appointed with granite countertops and stainless steel appliances, flowing seamlessly into the dining area and out through French doors to a stunning Florida room. This light-filled space also features double-pane hurricane impact windows and offers peaceful views of the backyard, your private oasis. Step outside and discover a beautifully landscaped backyard that is a true gardener’s paradise, lush, well-maintained, and filled with vibrant flowers. Enjoy exceptional privacy and a serene setting that feels like your own personal retreat. The primary suite is a retreat of its own, complete with a spacious walk-in closet with custom built-ins and an updated en-suite bathroom featuring dual sinks and a walk-in shower. Two additional bedrooms have been freshly painted and share a second bathroom with a tub/shower combination and single vanity. Additional highlights include a dedicated laundry room with ample storage, a breezeway connecting the home to the two-car garage, and thoughtful upgrades throughout. Major systems have been updated, including a brand new roof, 2020 A/C, and a 2025 water heater. The exterior was freshly painted in 2023. Energy efficiency is a standout feature with fully paid-off solar panels, keeping the average electric bill impressively low per month. Plus, the home is located outside of a flood zone for added peace of mind. This home offers the perfect blend of comfort, efficiency, and charm—ready for its next owner to enjoy.
Sold for $536,000
$536,000
5119 21ST AVENUE N, ST PETERSBURG, FL 33710
3beds
1,483sqft
Single Family Residence
Built in 2011
6,351 Square Feet Lot
$535,600 Zestimate®
$361/sqft
$3,156 Estimated rent
Home value
$535,600
$493,000 - $584,000
$3,156/mo
Zestimate® history
Owner options
List your home for rent
$3,156/mo
Rent Zestimate®
Find your next renter with Zillow Rental Manager. Plus, with online applications, you can quickly screen prospective tenants – for free.
$3,156/mo
Rent Zestimate®
Refinance and save
$3,756/mo
Est. payment
Refinancing to a lower rate could help reduce your monthly payments and save thousands over the life of the loan.
$3,756/mo
Est. payment
Explore your selling options
Work with a Zillow partner agent
Leverage their expertise and Zillow's premium Showcase listings to get your home seen by more buyers.
Get startedList with your own agent
Get your home in front of millions of buyers by listing it on Zillow.
Learn how to do itSell it yourself
Take full control of how buyers see your home on Zillow by listing For Sale by Owner (FSBO).
List your homeWhat's special
Fresh interior paintExceptional privacyBeautifully landscaped backyardInviting front porchVaulted ceilingsDouble-pane hurricane impact windowsPlantation shutters throughout
Zillow last checked:
Listing updated:
Listed by:
Lorette Vosloo 727-638-0501,
COLDWELL BANKER REALTY 727-581-9411
Bought with:
Angela Erb, 3525013
COLDWELL BANKER REALTY
Source: Stellar MLS,MLS#: TB8504334 Originating MLS: Suncoast Tampa
Originating MLS: Suncoast Tampa
Facts & features
Interior
Bedrooms & bathrooms
- Bedrooms: 3
- Bathrooms: 2
- Full bathrooms: 2
Rooms
- Room types: Florida Room, Utility Room
Primary bedroom
- Features: Ceiling Fan(s), En Suite Bathroom, Walk-In Closet(s)
- Level: First
- Area: 195.3 Square Feet
- Dimensions: 12.6x15.5
Bedroom 2
- Features: Ceiling Fan(s), Built-in Closet
- Level: First
- Area: 104.04 Square Feet
- Dimensions: 10.2x10.2
Bedroom 3
- Features: Ceiling Fan(s), Built-in Closet
- Level: First
- Area: 110.16 Square Feet
- Dimensions: 10.2x10.8
Primary bathroom
- Features: Built-In Shower Bench, Dual Sinks, Granite Counters, Shower No Tub
- Level: First
Bathroom 2
- Features: Granite Counters, Single Vanity, Tub With Shower
- Level: First
Dining room
- Level: First
- Area: 93.21 Square Feet
- Dimensions: 7.11x13.11
Florida room
- Level: First
- Area: 220.8 Square Feet
- Dimensions: 27.6x8
Kitchen
- Level: First
- Area: 136.34 Square Feet
- Dimensions: 10.4x13.11
Laundry
- Level: First
- Area: 32.48 Square Feet
- Dimensions: 5.6x5.8
Living room
- Features: Ceiling Fan(s)
- Level: First
- Area: 246.93 Square Feet
- Dimensions: 14.11x17.5
Heating
- Central, Electric
Cooling
- Central Air
Appliances
- Included: Dishwasher, Disposal, Dryer, Electric Water Heater, Microwave, Range, Refrigerator, Washer, Water Softener
- Laundry: Electric Dryer Hookup, Inside, Laundry Room, Washer Hookup
Features
- Ceiling Fan(s), Crown Molding, Eating Space In Kitchen, Kitchen/Family Room Combo, Living Room/Dining Room Combo, Stone Counters, Thermostat, Vaulted Ceiling(s), Walk-In Closet(s)
- Flooring: Tile, Hardwood
- Windows: Window Treatments
- Has fireplace: No
Interior area
- Total structure area: 2,632
- Total interior livable area: 1,483 sqft
Property
Parking
- Total spaces: 2
- Parking features: Alley Access, Garage Door Opener, Garage Faces Rear
- Garage spaces: 2
Features
- Levels: One
- Stories: 1
- Exterior features: Garden, Irrigation System, Private Mailbox, Sidewalk
- Fencing: Vinyl
Lot
- Size: 6,351 Square Feet
- Dimensions: 50 x 127
- Features: Landscaped, Sidewalk, Above Flood Plain
Details
- Parcel number: 163116593460010100
- Special conditions: None
Construction
Type & style
- Home type: SingleFamily
- Property subtype: Single Family Residence
Materials
- Block
- Foundation: Slab
- Roof: Shingle
Condition
- New construction: No
- Year built: 2011
Utilities & green energy
- Electric: Photovoltaics Seller Owned
- Sewer: Public Sewer
- Water: Public, Well
- Utilities for property: Cable Available, Electricity Connected, Public, Sewer Connected, Solar, Water Connected
Green energy
- Energy generation: Solar
Community & HOA
Community
- Pet fee: $0 monthly
- Subdivision: MOUNT WASHINGTON 1ST SEC
HOA
- Has HOA: No
Location
- Region: Saint Petersburg
Financial & listing details
- Price per square foot: $361/sqft
- Tax assessed value: $508,849
- Annual tax amount: $3,632
- Date on market: 5/7/2026
- Cumulative days on market: 4 days
- Listing terms: Cash,Conventional,FHA,VA Loan
- Ownership: Fee Simple
- Total actual rent: 0
- Electric utility on property: Yes
- Road surface type: Asphalt
Price history
| Date | Event | Price |
|---|---|---|
| 6/9/2026 | Sold | $536,000+3.1%$361/sqft |
Source:  Stellar MLS #TB8504334 Report a problem Stellar MLS #TB8504334 Report a problem | ||
| 5/12/2026 | Pending sale | $520,000$351/sqft |
Source: Stellar MLS #TB8504334 Report a problem | ||
| 5/7/2026 | Listed for sale | $520,000+134.3%$351/sqft |
Source: Stellar MLS #TB8504334 Report a problem | ||
| 4/6/2011 | Sold | $221,900$150/sqft |
Source: Public Record Report a problem | ||
Public tax history
| Year | Property taxes | Tax assessment |
|---|---|---|
| 2025 | $3,633 +5.7% | $224,955 +2.9% |
| 2024 | $3,436 +1.9% | $218,615 +3% |
| 2023 | $3,370 +2.9% | $212,248 +3% |
| 2022 | $3,275 -1.1% | $206,066 +3% |
| 2021 | $3,313 +0.1% | $200,064 +1.4% |
| 2020 | $3,311 +2.1% | $197,302 +2.3% |
| 2019 | $3,244 | $192,866 +1.9% |
| 2018 | $3,244 +1.6% | $189,270 +2.1% |
| 2017 | $3,192 +2.3% | $185,377 +2.1% |
| 2016 | $3,120 -1.4% | $181,564 +0.7% |
| 2015 | $3,163 +0.6% | $180,302 +0.8% |
| 2014 | $3,144 +0.8% | $178,871 +1.5% |
| 2013 | $3,119 +2.1% | $176,228 +1.7% |
| 2012 | $3,055 | $173,282 +579.1% |
| 2011 | -- | $25,515 -16.5% |
| 2010 | -- | $30,550 |
Find assessor info on the county website
Neighborhood: Disston Heights
Nearby homes
- $511,3003 bd2 ba1.6k sqft5127 21st Ave N, Saint Petersburg, FL 33710Off Market
- $567,700-- bd2 ba1.4k sqft5111 21st Ave N, Saint Petersburg, FL 33710Off Market
- $573,7004 bd2 ba2.1k sqft5101 21st Ave N, Saint Petersburg, FL 33710Off Market

- $337,0002 bd1 ba930 sqft5135 21st Ave N, Saint Petersburg, FL 33710Sold
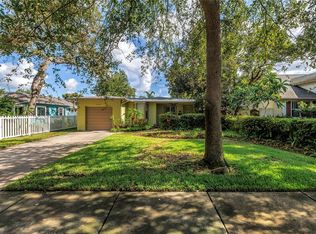
- $624,400-- bd-- ba2.1k sqft5122 22nd Ave N, Saint Petersburg, FL 33710Off Market
- $476,3003 bd2 ba1.4k sqft5145 21st Ave N, Saint Petersburg, FL 33710Off Market
- $630,4003 bd2 ba2.1k sqft5128 22nd Ave N, Saint Petersburg, FL 33710Off Market
- $326,4003 bd1 ba1.3k sqft5110 22nd Ave N, Saint Petersburg, FL 33710Off Market
Nearby schools
GreatSchools rating
- 9/10Northwest Elementary SchoolGrades: PK-5Distance: 0.4 mi
- 7/10Tyrone Middle SchoolGrades: 6-8Distance: 1.5 mi
- 6/10St. Petersburg High SchoolGrades: 9-12Distance: 2.3 mi
Schools provided by the listing agent
- Elementary: Northwest Elementary-PN
- Middle: Tyrone Middle-PN
- High: St. Petersburg High-PN
Source: Stellar MLS. This data may not be complete. We recommend contacting the local school district to confirm school assignments for this home.
Get a cash offer in 3 minutes
Find out how much your home could sell for in as little as 3 minutes with a no-obligation cash offer.
Estimated market value
$535,600
Get a cash offer in 3 minutes
Find out how much your home could sell for in as little as 3 minutes with a no-obligation cash offer.
Estimated market value
$535,600
- Florida
- Pinellas County
- Saint Petersburg
- 33710
- Disston Heights
- 5119 21ST AVENUE N
Nearby cities
Nearby neighborhoods
Nearby zip codes
Other Saint Petersburg Topics
- Apartments for Rent in 33710
- Houses for Sale in 33710
- Houses for Rent in 33710
- 33710 Real Estate
- Saint Petersburg Condos
- Houses for Sale in Saint Petersburg
- Newest Listings in Saint Petersburg
- Saint Petersburg Home Values
- Saint Petersburg Real Estate Agents
- Saint Petersburg Refinance
- Saint Petersburg Mortgage Rates
