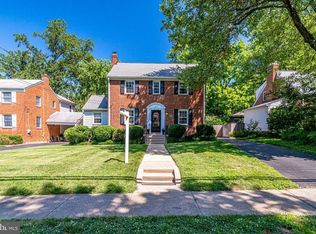
Welcome to this beautifully renovated and expanded home, originally built in 1947 but transformed into a stunning masterpiece in 2021! As you step through the front door, you'll immediately notice the warm and inviting ambiance created by the blonde hardwood flooring that flows seamlessly throughout the main and upper levels. The formal living room boasts a wood-burning fireplace, perfect for cozy evenings. To the right of the front door, you'll find an office that can also serve as a main level bedroom, offering flexibility and convenience. On the left side of the living room, another office awaits, featuring elevated vaulted ceilings for a spacious and airy feel. The family room is a true highlight, featuring a ship lap surrounded gas fireplace as its focal point. Adjacent to the fireplace, you'll discover two window seats with extra storage underneath, complete with wiring for USB and outlets for a convenient charging station. This space is perfect for relaxation and unwinding. The kitchen, conveniently located off the family room, is a chef's dream. It showcases a huge center island with quartz countertops, slow-close cabinets, and two beverage refrigerators. The Thermidor stainless steel appliances, including a panel-ready, full-size refrigerator and freezer, seamlessly blend into the upgraded cabinetry. The beautiful white backsplash and custom pendant lighting add a touch of elegance, while the pantry provides ample storage space. Upstairs, the primary suite offers a private retreat with its own en suite bathroom. The spotlight bath features a super-sized shower with a stunning waterfall showerhead at its center. Three secondary bedrooms share a hall bath with a separate shower, and each bedroom is equipped with closets featuring custom organizers. The lower level of this home offers endless possibilities for entertainment. The game room welcomes you as you descend the stairs, and just beyond it, you'll find a full bow, perfect for a rec room or movie theater. Additionally, there is a sixth bedroom, currently utilized as a home gym. The backyard is a haven for outdoor enjoyment, with a level, fully fenced yard enclosed by a 6-foot privacy fence. The maintenance-free deck provides the ideal space for hosting gatherings and enjoying the outdoors. Don't miss the opportunity to make this meticulously renovated and expanded home yours. It's a true gem that seamlessly blends modern updates with timeless charm. Schedule your showing today and envision the possibilities of living in this remarkable space!
Sold for $1,915,000
Zillow last checked:
Listing updated:
Bought with:
John Moore, 0225220952
Compass
Source: Bright MLS,MLS#: VAAR2036124
Price history
| Date | Event | Price |
|---|---|---|
| 10/6/2023 | Sold | $1,915,000+12.6%$474/sqft |
Source:  Bright MLS #VAAR2036124 Report a problem Bright MLS #VAAR2036124 Report a problem | ||
| 9/23/2023 | Pending sale | $1,699,990$420/sqft |
Source: Bright MLS #VAAR2036124 Report a problem | ||
| 9/22/2023 | Listed for sale | $1,699,990+91.2%$420/sqft |
Source: Bright MLS #VAAR2036124 Report a problem | ||
| 4/21/2016 | Sold | $889,000$220/sqft |
Source: Public Record Report a problem | ||
| 3/7/2016 | Pending sale | $889,000$220/sqft |
Source: Long & Foster Real Estate, Inc. #AR9573551 Report a problem | ||
| 2/18/2016 | Listed for sale | $889,000-0.7%$220/sqft |
Source: Long & Foster Real Estate, Inc. #AR9573551 Report a problem | ||
| 11/21/2015 | Listing removed | $895,000$221/sqft |
Source: Long & Foster Real Estate, Inc. #AR9505994 Report a problem | ||
| 10/29/2015 | Listed for sale | $895,000$221/sqft |
Source: Long & Foster Real Estate, Inc. #AR9505994 Report a problem | ||
Nearby homes
Get a cash offer in 3 minutes
Find out how much your home could sell for in as little as 3 minutes with a no-obligation cash offer.
Estimated market value
$1,990,900
