Skip main navigation
Sold
  • $1,020,000

    5119 46th St, Woodside, NY 11377

    3beds
    1,312sqft
    Single Family Residence
    Built in 1925
    -- sqft lot
    $1,001,200 Zestimate®
    $777/sqft
    $4,484 Estimated rent

    Home value

    $1,001,200

    $931,000 - $1.07M

    $4,484/mo

    Zestimate® history
    Loading
    Loading...

    Owner options

    List your home for rent

    $4,484/mo

    Rent Zestimate®

    Find your next renter with Zillow Rental Manager. Plus, with online applications, you can quickly screen prospective tenants – for free.

    Learn more

    $4,484/mo

    Rent Zestimate®

    Refinance and save

    $6,139/mo

    Est. payment

    Refinancing to a lower rate could help reduce your monthly payments and save thousands over the life of the loan.

    See today's rates

    $6,139/mo

    Est. payment

    Explore your selling options

    Work with a Zillow partner agent

    Leverage their expertise and Zillow's premium Showcase listings to get your home seen by more buyers.

    Get started

    List with your own agent

    Get your home in front of millions of buyers by listing it on Zillow.

    Learn how to do it

    Sell it yourself

    Take full control of how buyers see your home on Zillow by listing For Sale by Owner (FSBO).

    List your home

    What's special

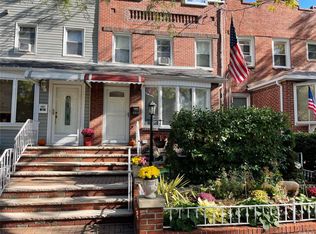
    Welcome home to 51-19 46th Street here in beautiful Woodside! This fully renovated three-bed, two-bath home with tons of character and modern updates is waiting for you! When you first step inside, you’ll notice the beautiful hardwood flooring and crown molding. Enter into the bright sunroom, perfect for a relaxing cup of coffee or a workspace. The open layout allows for maximum use of the house’s 20 feet of width. But stealing the show on the main floor is the renovated kitchen, featuring stainless steel appliances, granite countertops, and plenty of cabinet space. Both full bathrooms are fully updated with marble finishes in the primary bath and pristine subway tiles in the second bath. The two large bedrooms easily fit a king-sized bed with room for a desk or additional storage and the third bedroom makes for a nice office or guest bedroom. The house has tons of closet space, including a large closet in each of the oversized bedrooms, a coat closet near the entry, a linen closet in the hallway, and tons of built-ins in the basement. Downstairs, the fully finished basement has a new kitchenette with quartz countertops and stainless steel appliances, perfect for extended living or entertaining. The house also has a brand-new washer and dryer. Brick steps and a landscaped garden welcome you into the home, while the private backyard offers a patio for relaxation or outdoor entertainment. The home also benefits from a detached one-car garage! No more worrying about alternate side parking! Finally, we can’t forget about the location. It is fantastic — OneDee Thai, The Alcove, and Donovan’s Pub are all close by, as well as grocery stores like Foodtown and Key Food. You’re also just minutes away from the 46th Street 7 train stop along with easy access to several bus lines, including the Q67 which is a block away from 46th St and gets you into the city within 20 minutes transferring to the 7 at Hunter's Point. Q32 and Q60 provide further service across Queens. Note, all dimensions are estimates. Yoreevo Supports Fair Housing.

    Zillow last checked:

    Listing updated:

    Listed by:

    Richard Skinner,

    Yoreevo, LLC,

    Leon Goldfeld

    Source: StreetEasy,MLS#: S1734401

    Facts & features

    Interior

    Bedrooms & bathrooms
    • Bedrooms: 3
    • Bathrooms: 2
    • Full bathrooms: 2
    Cooling
    • Central Air
    Appliances
    • Laundry: Inside
    Interior area
    • Total structure area: 1,312
    • Total interior livable area: 1,312 sqft

    Property

    Parking
    • Parking features: Garage
    • Has garage: Yes
    Features
    • Has view: Yes
    • View description: City
    Details
    • Parcel number: 023040011
    • Special conditions: Resale

    Construction

    Type & style
    • Home type: SingleFamily
    • Property subtype: Single Family Residence
    Condition
    • Year built: 1925

    Community & HOA

    Community
    • Subdivision: Maspeth
    HOA
    • Has HOA: Yes
    • Amenities included: Laundry
    Location
    • Region: Woodside

    Financial & listing details

    • Price per square foot: $777/sqft
    • Tax assessed value: $860,000
    • Annual tax amount: $6,132
    • Date on market: 9/12/2024

    Price history

    DateEventPrice
    12/12/2024Sold$1,020,000-7.3%$777/sqft
    Source: OneKey® MLS as distributed by MLS GRID #L3578464 Report a problem
    11/22/2024Pending sale$1,100,000$838/sqft
    Source: OneKey® MLS as distributed by MLS GRID #L3578464 Report a problem
    10/22/2024Contingent$1,100,000$838/sqft
    Source: StreetEasy #S1734401 Report a problem
    10/16/2024Pending sale$1,100,000$838/sqft
    Source: OneKey® MLS as distributed by MLS GRID #3578464 Report a problem
    9/12/2024Listed for sale$1,100,000+175%$838/sqft
    Source: StreetEasy #1734401 Report a problem
    3/11/2013Sold$400,000$305/sqft
    Source: Public Record Report a problem

    Public tax history

    YearProperty taxesTax assessment
    2025-- $51,600 +9.7%
    2024-- $47,040 +2.8%
    2023-- $45,780 +20%
    2022-- $38,160 -6.5%
    2021-- $40,800 -9%
    2020$5,549 +3.1%$44,820 -2.1%
    2019$5,384 +7.2%$45,780 +90.7%
    2018$5,021 +7.4%$24,004 +4.7%
    2017$4,674 +9.4%$22,929 +4.9%
    2016$4,273 $21,854 +0%
    2015$4,273 +78.9%$21,846 +3.1%
    2014$2,389 $21,198 +6%
    2013-- $20,004 +4.7%
    2012-- $19,108 +4.9%
    2011-- $18,212 +0%
    2010-- $18,205 +3.1%
    2009-- $17,665 +6%
    2008-- $16,670
    Find assessor info on the county website

    Neighborhood: Maspeth

    Nearby schools

    GreatSchools rating