Skip main navigation
Sold for $850,000
  • $850,000

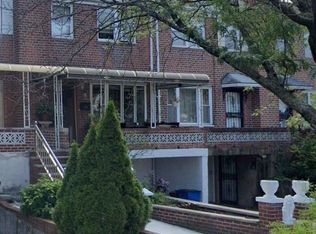
    5119 64th Street, Woodside, NY 11377

    3beds
    1,980sqft
    Single Family Residence, Residential
    Built in 1950
    1,800 Square Feet Lot
    $867,000 Zestimate®
    $429/sqft
    $5,109 Estimated rent

    Home value

    $867,000

    $780,000 - $962,000

    $5,109/mo

    Zestimate® history
    Loading
    Loading...

    Owner options

    List your home for rent

    $5,109/mo

    Rent Zestimate®

    Find your next renter with Zillow Rental Manager. Plus, with online applications, you can quickly screen prospective tenants – for free.

    Learn more

    $5,109/mo

    Rent Zestimate®

    Refinance and save

    $5,127/mo

    Est. payment

    Refinancing to a lower rate could help reduce your monthly payments and save thousands over the life of the loan.

    See today's rates

    $5,127/mo

    Est. payment

    Explore your selling options

    Work with a Zillow partner agent

    Leverage their expertise and Zillow's premium Showcase listings to get your home seen by more buyers.

    Get started

    List with your own agent

    Get your home in front of millions of buyers by listing it on Zillow.

    Learn how to do it

    Sell it yourself

    Take full control of how buyers see your home on Zillow by listing For Sale by Owner (FSBO).

    List your home

    What's special

    Fully finished basementGenerously sized bedroomsVersatile spaceOpen-concept layoutBright and airyStainless steel appliancesAmple cabinet space
    Welcome to 51-19 64th Street, Woodside, NY! This beautifully renovated home blends modern upgrades with classic comfort across three spacious levels. The main floor features a bright and airy open-concept layout, including a comfortable living room, a dedicated dining area, and a stunning open kitchen equipped with stainless steel appliances, quartz countertops, and ample cabinet space—perfect for both everyday living and entertaining. A full bathroom completes the first floor. Upstairs, you’ll find three generously sized bedrooms and a large full bathroom, offering plenty of room for relaxation and privacy. The fully finished basement adds versatile space for a family room, home office, gym, or guest suite. Conveniently located near shopping, dining, public transportation, and schools, this move-in-ready home offers everything you need in the heart of Woodside. Don’t miss your chance to make it yours!

    Zillow last checked:

    Listing updated:

    Listed by:

    Sida Zhuoma CBR 347-334-2927,

    Charles Rutenberg Realty Inc 516-575-7500

    Bought with:

    Sida Zhuoma CBR, 10401271778

    Charles Rutenberg Realty Inc

    Source: OneKey® MLS as distributed by MLS GRID,MLS#: 874567MLS Logo

    Facts & features

    Interior

    Bedrooms & bathrooms
    • Bedrooms: 3
    • Bathrooms: 3
    • Full bathrooms: 2
    • 1/2 bathrooms: 1
    Heating
    • Steam
    Cooling
    • Wall/Window Unit(s)
    Appliances
    • Included: Dishwasher, Refrigerator, Stainless Steel Appliance(s)
    Features
    • Entrance Foyer, Formal Dining
    • Basement: Finished
    • Attic: None
    Interior area
    • Total structure area: 1,665
    • Total interior livable area: 1,980 sqft

    Property

    Parking
    • Total spaces: 2
    • Parking features: Garage, Carport
    • Garage spaces: 1
    • Carport spaces: 1
    Lot
    • Size: 1,800 sqft
    Details
    • Parcel number: 023570014
    • Special conditions: None

    Construction

    Type & style
    • Home type: SingleFamily
    • Architectural style: Colonial
    • Property subtype: Single Family Residence, Residential
    • Attached to another structure: Yes
    Materials
    • Brick
    Condition
    • Year built: 1950

    Utilities & green energy

    • Sewer: Public Sewer
    • Water: Public
    • Utilities for property: Electricity Connected, Natural Gas Available, Natural Gas Connected

    Community & neighborhood

    Location
    • Region: Woodside

    Other

    Other facts
    • Listing agreement: Exclusive Right To Sell

    Price history

    DateEventPrice
    8/19/2025Sold$850,000-15%$429/sqft
    Source: OneKey® MLS as distributed by MLS GRID #874567 Report a problem
    6/26/2025Pending sale$999,999$505/sqft
    Source: OneKey® MLS as distributed by MLS GRID #874567 Report a problem
    6/7/2025Listed for sale$999,999+33.3%$505/sqft
    Source: OneKey® MLS as distributed by MLS GRID #874567 Report a problem
    5/8/2025Sold$750,000$379/sqft
    Source: Public Record Report a problem

    Public tax history

    YearProperty taxesTax assessment
    2025-- $45,540 -5.9%
    2024-- $48,420 -15.1%
    2023-- $57,000 +8.3%
    2022-- $52,620 +5.9%
    2021-- $49,680 -2.2%
    2020$5,689 +8%$50,820 -0.9%
    2019$5,270 -23.7%$51,300 +55.4%
    2018$6,905 +5.4%$33,009 +2.7%
    2017$6,550 +33.6%$32,130 +6%
    2016$4,904 $30,312 +4%
    2015$4,904 +65.2%$29,158 +6%
    2014$2,969 $27,508
    2013-- $27,508 +2.7%
    2012-- $26,775 +6%
    2011-- $25,260 +4%
    2010-- $24,299 +6%
    2009-- $22,924
    2008-- $22,924

    Find assessor info on the county website

    Neighborhood: Woodside

    Nearby schools

    GreatSchools rating
    Schools provided by the listing agent
    • Elementary: Ps 229 Emanuel Kaplan
    • Middle: Robert F Wagner Jr Secondary School For Arts And
    • High: Maspeth High School

    Source: OneKey® MLS as distributed by MLS GRID. This data may not be complete. We recommend contacting the local school district to confirm school assignments for this home.