Skip main navigation
Closed
  • $650,000

    5119 Autumn Way, Johnsburg, IL 60051

    4beds
    2,607sqft
    Single Family Residence
    Built in 2016
    0.81 Acres Lot
    $663,300 Zestimate®
    $249/sqft
    $3,496 Estimated rent

    Home value

    $663,300

    $610,000 - $723,000

    $3,496/mo

    Zestimate® history
    Loading
    Loading...

    Owner options

    List your home for rent

    $3,496/mo

    Rent Zestimate®

    Find your next renter with Zillow Rental Manager. Plus, with online applications, you can quickly screen prospective tenants – for free.

    Learn more

    $3,496/mo

    Rent Zestimate®

    Refinance and save

    $4,712/mo

    Est. payment

    Refinancing to a lower rate could help reduce your monthly payments and save thousands over the life of the loan.

    See today's rates

    $4,712/mo

    Est. payment

    Explore your selling options

    Work with a Zillow partner agent

    Leverage their expertise and Zillow's premium Showcase listings to get your home seen by more buyers.

    Get started

    List with your own agent

    Get your home in front of millions of buyers by listing it on Zillow.

    Learn how to do it

    Sell it yourself

    Take full control of how buyers see your home on Zillow by listing For Sale by Owner (FSBO).

    List your home

    What's special

    Peach treesOversized islandSoffit lightingTech and appliance cabinetsLighted address signHigh-end ge monogram appliancesSpice and knife storage
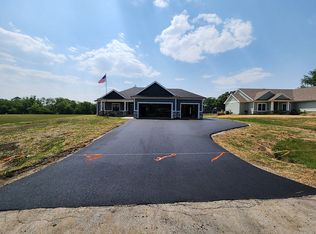
    Set on nearly an acre in desirable Johnsburg, this thoughtfully designed custom ranch offers privacy, space, and standout craftsmanship-without HOA restrictions or covenants. Built in 2016, the setting feels peaceful and protected, with a water retention pond to the north and farmland behind providing open views and added seclusion. From the moment you arrive, the quality is evident-stone and LP SmartSide exterior, soffit lighting, a lighted address sign, and a three-car garage with an added side driveway that's truly built for versatility. Whether you have recreational vehicles, hobbies, or trades, the garage delivers with 50A welder power, hot and cold water, a gas line for a heater, extensive storage, and even a decked attic with pulldown stairs and an electric hoist. Inside, the home reflects a vision of smart design and elevated details. The kitchen is a true centerpiece-designed for both everyday living and entertaining. High-end GE Monogram appliances, an oversized island, a walk-in pantry with powered storage, a reverse osmosis system, and an abundance of thoughtfully planned cabinetry-from spice and knife storage to tech and appliance cabinets-make this space as practical as it is impressive. All four bedrooms feature walk-in closets with custom shelving, while a dedicated office with built-in cabinetry and granite counters easily accommodates a two-person workspace. The primary suite is a retreat of its own, highlighted by a spa-like bath with a curbless shower, rain head, body jets, and a makeup vanity. Heated floors extend through all bathrooms, the mudroom, and a basement craft room-small luxuries that make a big difference. The lower level offers exceptional flexibility with finished spaces for crafting and workshops, plus additional framed and insulated areas ready for expansion, complete with HVAC stubs and finish materials already on site. The home is also roughed in for a generator and solar panels, adding peace of mind and future readiness. Outdoors, the property transforms into a private resort. The heated 18x36 saltwater pool with an auto cover, slide, sports features, and sitting ledge is the heart of summer gatherings, while the pool house-with speakers, a drop-down TV, and kitchenette-keeps entertaining effortless. The large gated patio even includes party lighting and a built-in firepit. Beyond the patio, a greenhouse, shed, and even peach trees complete the backyard experience. This is a home built with intention-where craftsmanship, comfort, and functionality come together in a setting that's increasingly hard to find. Johnsburg offers sought-after schools and a golf-cart-friendly atmosphere. A rare opportunity to own a truly custom property in a wonderful location.

    Zillow last checked:

    Listing updated:

    Listing courtesy of:

    Jamie Decker (815)353-0343,

    eXp Realty

    Bought with:

    Heidi Peterson, ABR

    RE/MAX Plaza

    Source: MRED as distributed by MLS GRID,MLS#: 12550036MLS Logo

    Facts & features

    Interior

    Bedrooms & bathrooms
    • Bedrooms: 4
    • Bathrooms: 4
    • Full bathrooms: 3
    • 1/2 bathrooms: 1
    Primary bedroom
    • Features: Flooring (Carpet), Window Treatments (Curtains/Drapes), Bathroom (Full, Curbless/Roll in Shower, Shower Only)
    • Level: Main
    • Area: 224 Square Feet
    • Dimensions: 14X16
    Bedroom 2
    • Features: Flooring (Carpet), Window Treatments (Curtains/Drapes)
    • Level: Main
    • Area: 143 Square Feet
    • Dimensions: 11X13
    Bedroom 3
    • Features: Flooring (Carpet), Window Treatments (Curtains/Drapes)
    • Level: Main
    • Area: 132 Square Feet
    • Dimensions: 11X12
    Bedroom 4
    • Level: Basement
    • Area: 224 Square Feet
    • Dimensions: 14X16
    Dining room
    • Features: Flooring (Hardwood)
    • Level: Main
    • Area: 192 Square Feet
    • Dimensions: 12X16
    Kitchen
    • Features: Kitchen (Eating Area-Table Space, Island, Pantry-Walk-in, Pantry, Updated Kitchen), Flooring (Hardwood)
    • Level: Main
    • Area: 391 Square Feet
    • Dimensions: 23X17
    Laundry
    • Features: Flooring (Tile)
    • Level: Main
    • Area: 126 Square Feet
    • Dimensions: 9X14
    Living room
    • Features: Flooring (Hardwood)
    • Level: Main
    • Area: 280 Square Feet
    • Dimensions: 14X20
    Office
    • Features: Flooring (Hardwood), Window Treatments (Curtains/Drapes)
    • Level: Main
    • Area: 132 Square Feet
    • Dimensions: 11X12
    Other
    • Features: Flooring (Tile)
    • Level: Basement
    • Area: 240 Square Feet
    • Dimensions: 15X16
    Storage
    • Level: Basement
    • Area: 45 Square Feet
    • Dimensions: 9X5
    Other
    • Level: Basement
    • Area: 266 Square Feet
    • Dimensions: 14X19
    Other
    • Features: Flooring (Painted/Stained)
    • Level: Main
    • Area: 150 Square Feet
    • Dimensions: 10X15
    Heating
    • Natural Gas, Forced Air, Radiant Floor
    Cooling
    • Central Air
    Appliances
    • Included: Range, Microwave, Dishwasher, High End Refrigerator, Freezer, Stainless Steel Appliance(s), Range Hood, Water Softener Owned
    • Laundry: Main Level, In Unit, Sink
    Features
    • Vaulted Ceiling(s), 1st Floor Bedroom, 1st Floor Full Bath, Built-in Features, Walk-In Closet(s), Open Floorplan, Dining Combo, Pantry, Quartz Counters
    • Flooring: Hardwood, Carpet, Wood
    • Doors: French Doors, 36" Minimum Entry Door, Lever Style Door Handles, Panel Door(s)
    • Windows: Screens, Window Treatments
    • Basement: Partially Finished,Egress Window,Concrete,Sleeping Area,Storage Space,Full
    • Attic: Pull Down Stair,Unfinished
    • Number of fireplaces: 1
    • Fireplace features: Gas Log, Living Room
    Interior area
    • Total structure area: 3,612
    • Total interior livable area: 2,607 sqft
    • Finished area below ground: 547

    Property

    Parking
    • Total spaces: 6
    • Parking features: Asphalt, Side Driveway, Garage Door Opener, Yes, Garage Owned, Attached, Side Apron, Driveway, Owned, Garage
    • Attached garage spaces: 3
    • Has uncovered spaces: Yes
    Accessibility
    • Accessibility features: Door Width 32 Inches or More, Hall Width 36 Inches or More, Accessible Full Bath, Disability Access
    Features
    • Stories: 1
    • Patio & porch: Patio
    • Exterior features: Fire Pit
    • Pool features: In Ground
    • Fencing: Partial
    Lot
    • Size: 0.81 Acres
    • Dimensions: 109x323X110X319
    Details
    • Additional structures: Greenhouse, Pool House, Shed(s)
    • Parcel number: 1006476005
    • Special conditions: Standard
    • Other equipment: Water-Softener Owned, Ceiling Fan(s), Sump Pump

    Construction

    Type & style
    • Home type: SingleFamily
    • Architectural style: Ranch
    • Property subtype: Single Family Residence
    Materials
    • Stone, Other
    • Foundation: Concrete Perimeter
    • Roof: Asphalt
    Condition
    • New construction: No
    • Year built: 2016

    Utilities & green energy

    • Electric: 200+ Amp Service, Pre-Wired for Renewables
    • Sewer: Septic Tank
    • Water: Well

    Community & neighborhood

    Security
    • Security features: Carbon Monoxide Detector(s)
    Community
    • Community features: Street Paved
    Location
    • Region: Johnsburg
    • Subdivision: Cotton Estate

    HOA & financial

    HOA
    • Services included: None

    Other

    Other facts
    • Listing terms: Cash
    • Ownership: Fee Simple

    Price history

    DateEventPrice
    2/12/2026Sold$650,000+4%$249/sqft
    Source: MRED as distributed by MLS GRID #12550036 Report a problem
    1/23/2026Contingent$625,000$240/sqft
    Source: MRED as distributed by MLS GRID #12550036 Report a problem
    1/22/2026Listed for sale$625,000+1175.5%$240/sqft
    Source: MRED as distributed by MLS GRID #12550036 Report a problem
    2/26/2016Listing removed$49,000$19/sqft
    Source: First Class Realty #08847377 Report a problem
    2/27/2015Listed for sale$49,000+66.1%$19/sqft
    Source: First Class Realty #08847377 Report a problem
    8/11/2011Sold$29,500$11/sqft
    Source: Public Record Report a problem

    Public tax history

    YearProperty taxesTax assessment
    2024$8,972 +2.2%$135,634 +11.6%
    2023$8,782 +3.3%$121,514 +7.8%
    2022$8,498 +8.6%$112,732 +7.4%
    2021$7,825 +3.1%$104,984 +4.3%
    2020$7,591 $100,608 +5.3%
    2019-- $95,535 -7.2%
    2018$8,563 +2.7%$102,988 +6.5%
    2017$8,341 $96,657 +219575%
    2016-- $44 +2.3%
    2013-- $43 -8.5%
    2011-- $47 -4.1%
    2010-- $49 -7.5%
    2009-- $53 -1.9%
    2008-- $54 -98.3%
    2006-- $3,265 +8.4%
    2005$196 $3,011

    Find assessor info on the county website

    Neighborhood: 60051

    Nearby schools

    GreatSchools rating
    Schools provided by the listing agent
    • Elementary: Ringwood School Primary Ctr
    • Middle: Johnsburg Junior High School
    • High: Johnsburg High School
    • District: 12

    Source: MRED as distributed by MLS GRID. This data may not be complete. We recommend contacting the local school district to confirm school assignments for this home.

    Get a cash offer in 3 minutes
    Find out how much your home could sell for in as little as 3 minutes with a no-obligation cash offer.
    Estimated market value
    $663,300
    Get a cash offer in 3 minutes
    Find out how much your home could sell for in as little as 3 minutes with a no-obligation cash offer.
    Estimated market value
    $663,300